Photoreal 3D rendering and architectural visualization for commercial interiors, retail, restaurants and hospitality spaces — residential projects welcome too.
A working set from the last year — residential lounges, cafés, boutiques and coworking spaces, rendered to final-sale quality.
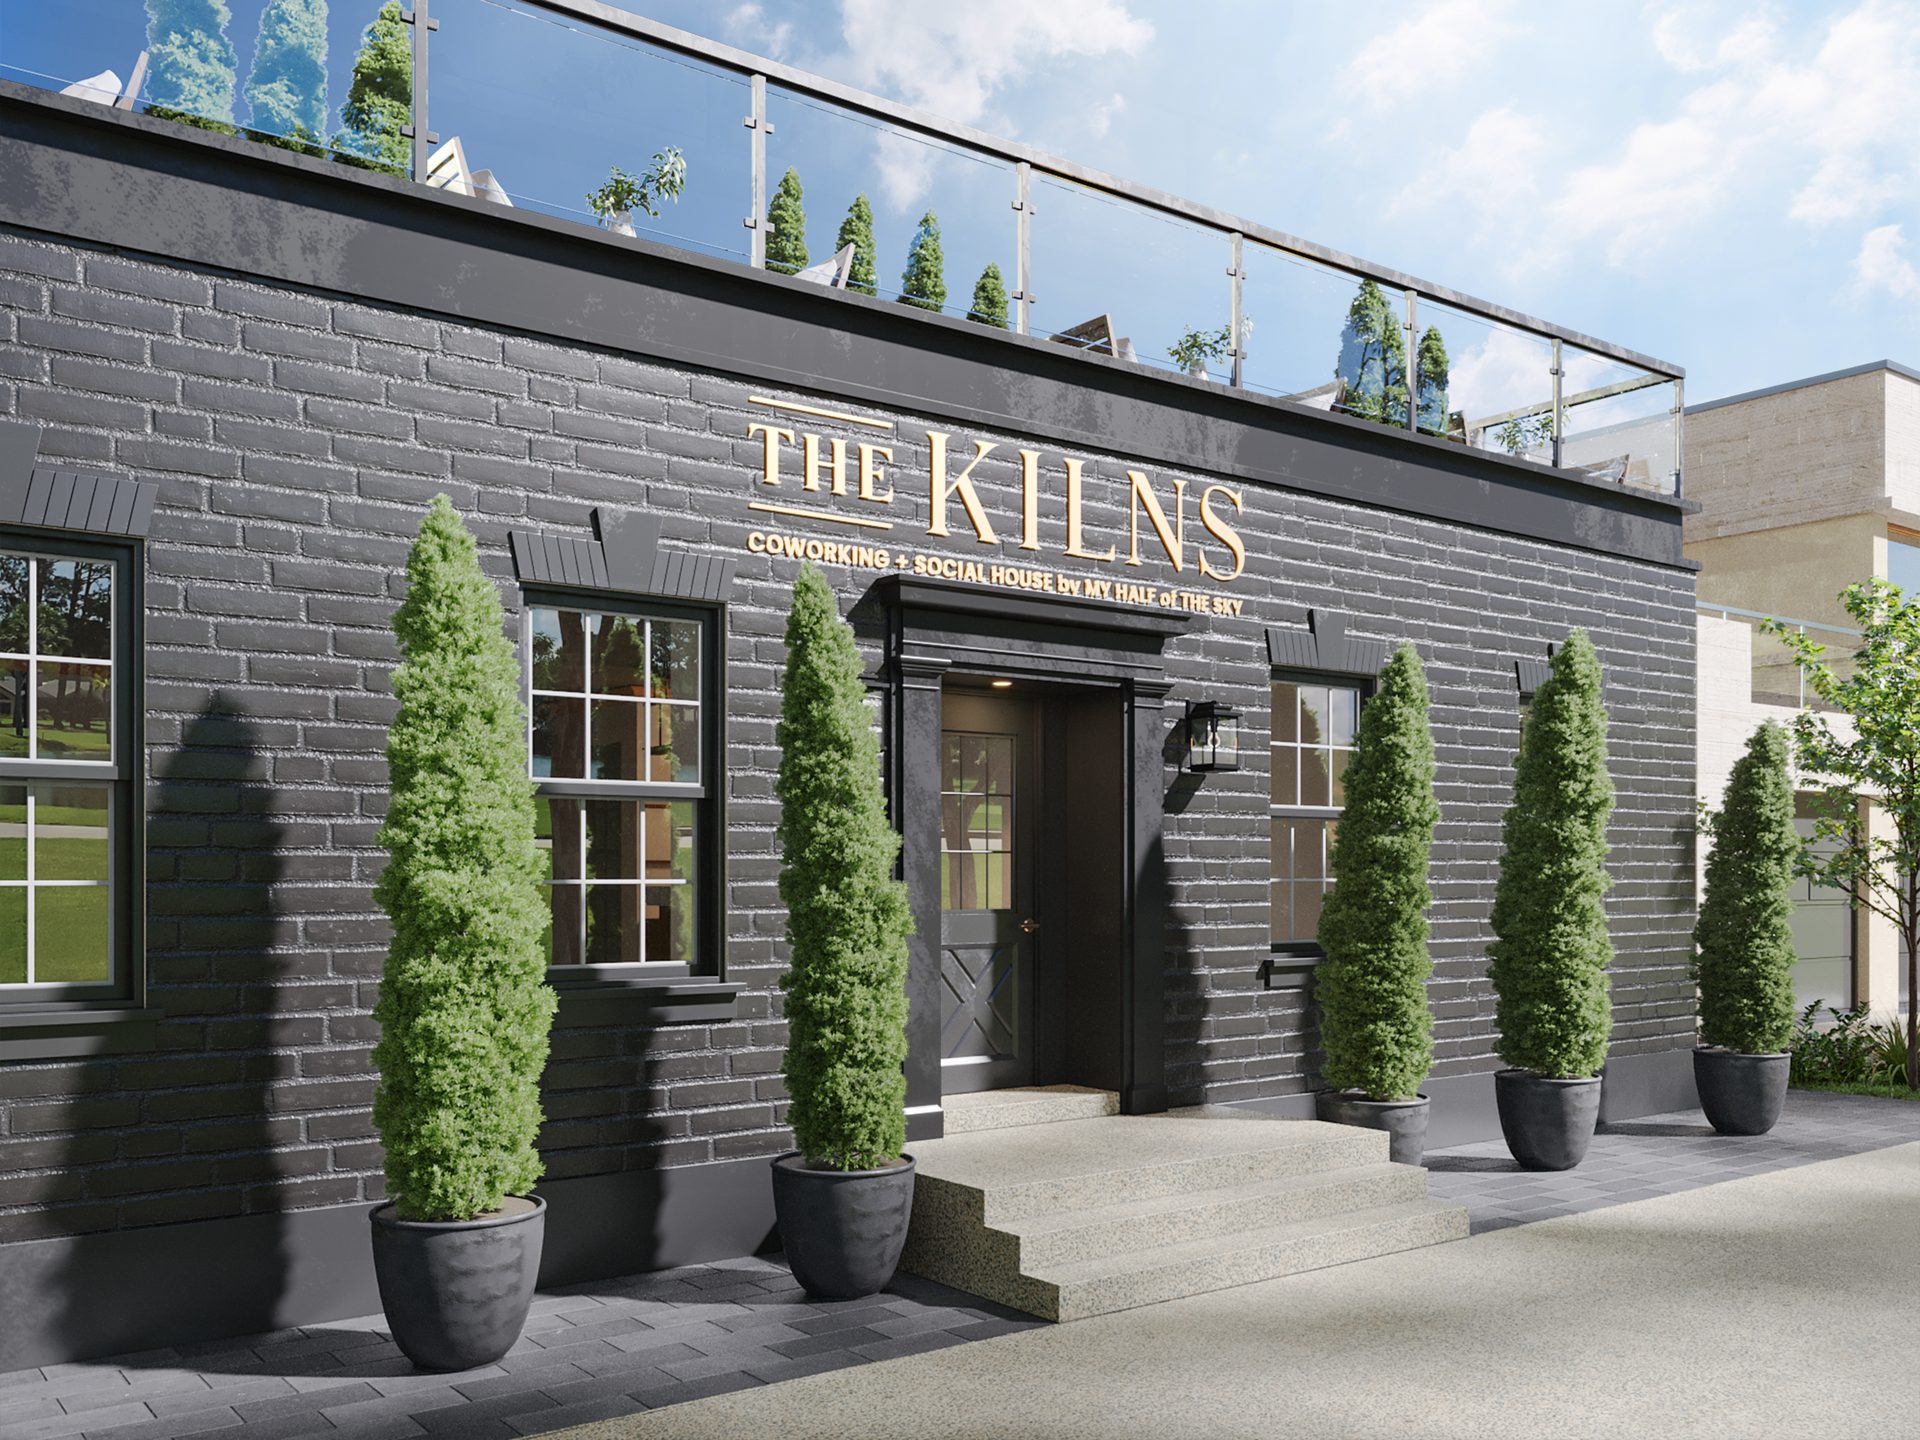
A coworking and social house exterior and rooftop terrace, rendered to sell the full site experience — brick facade, signage and outdoor lounge.
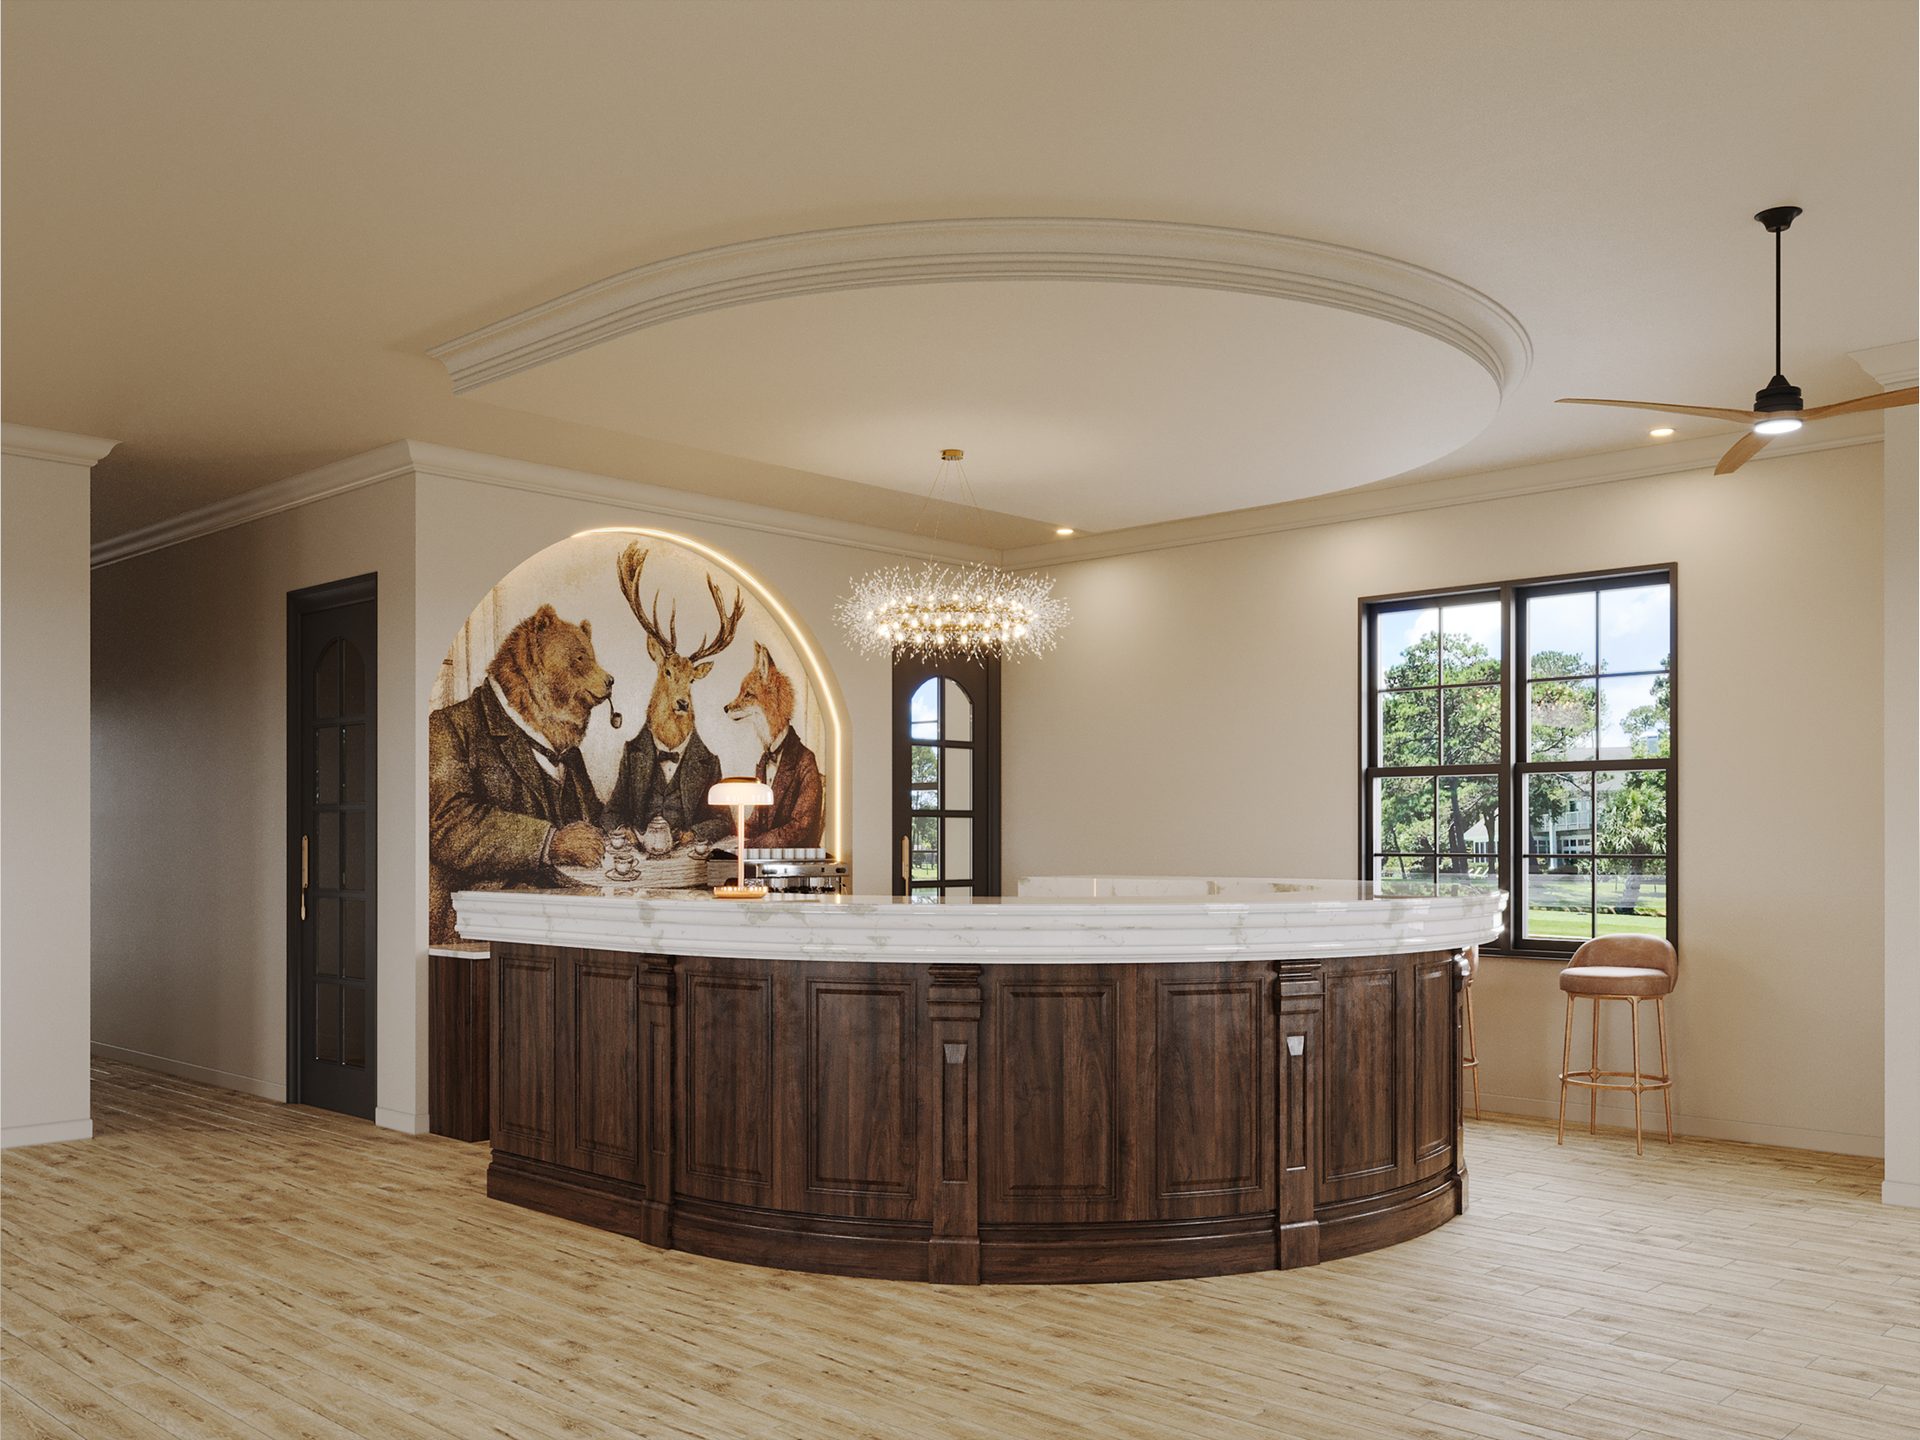
A custom home bar with a curved marble-top counter, statement lighting and a hand-picked art piece as the focal wall.
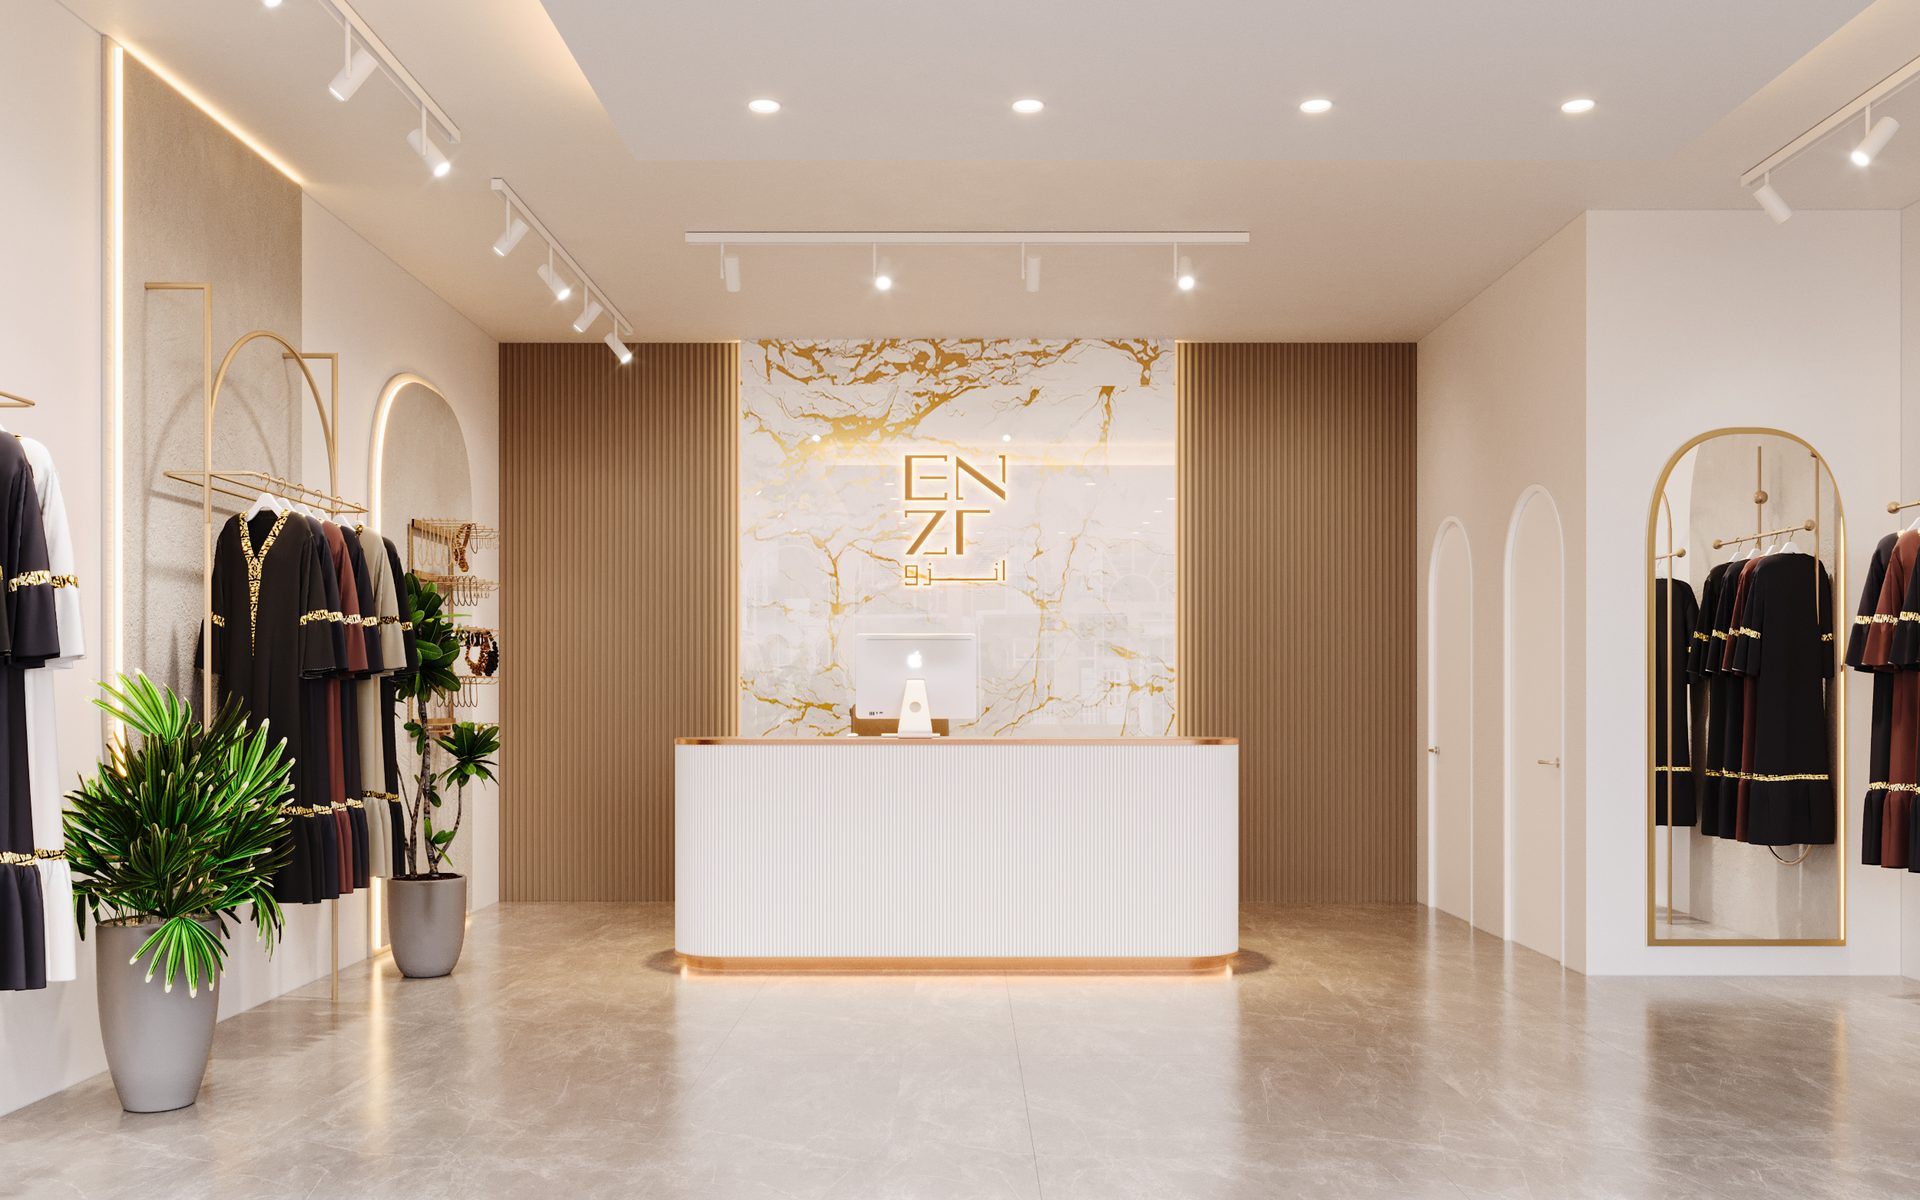
A boutique retail interior with a marble reception feature wall, brass fixtures and warm track lighting throughout.
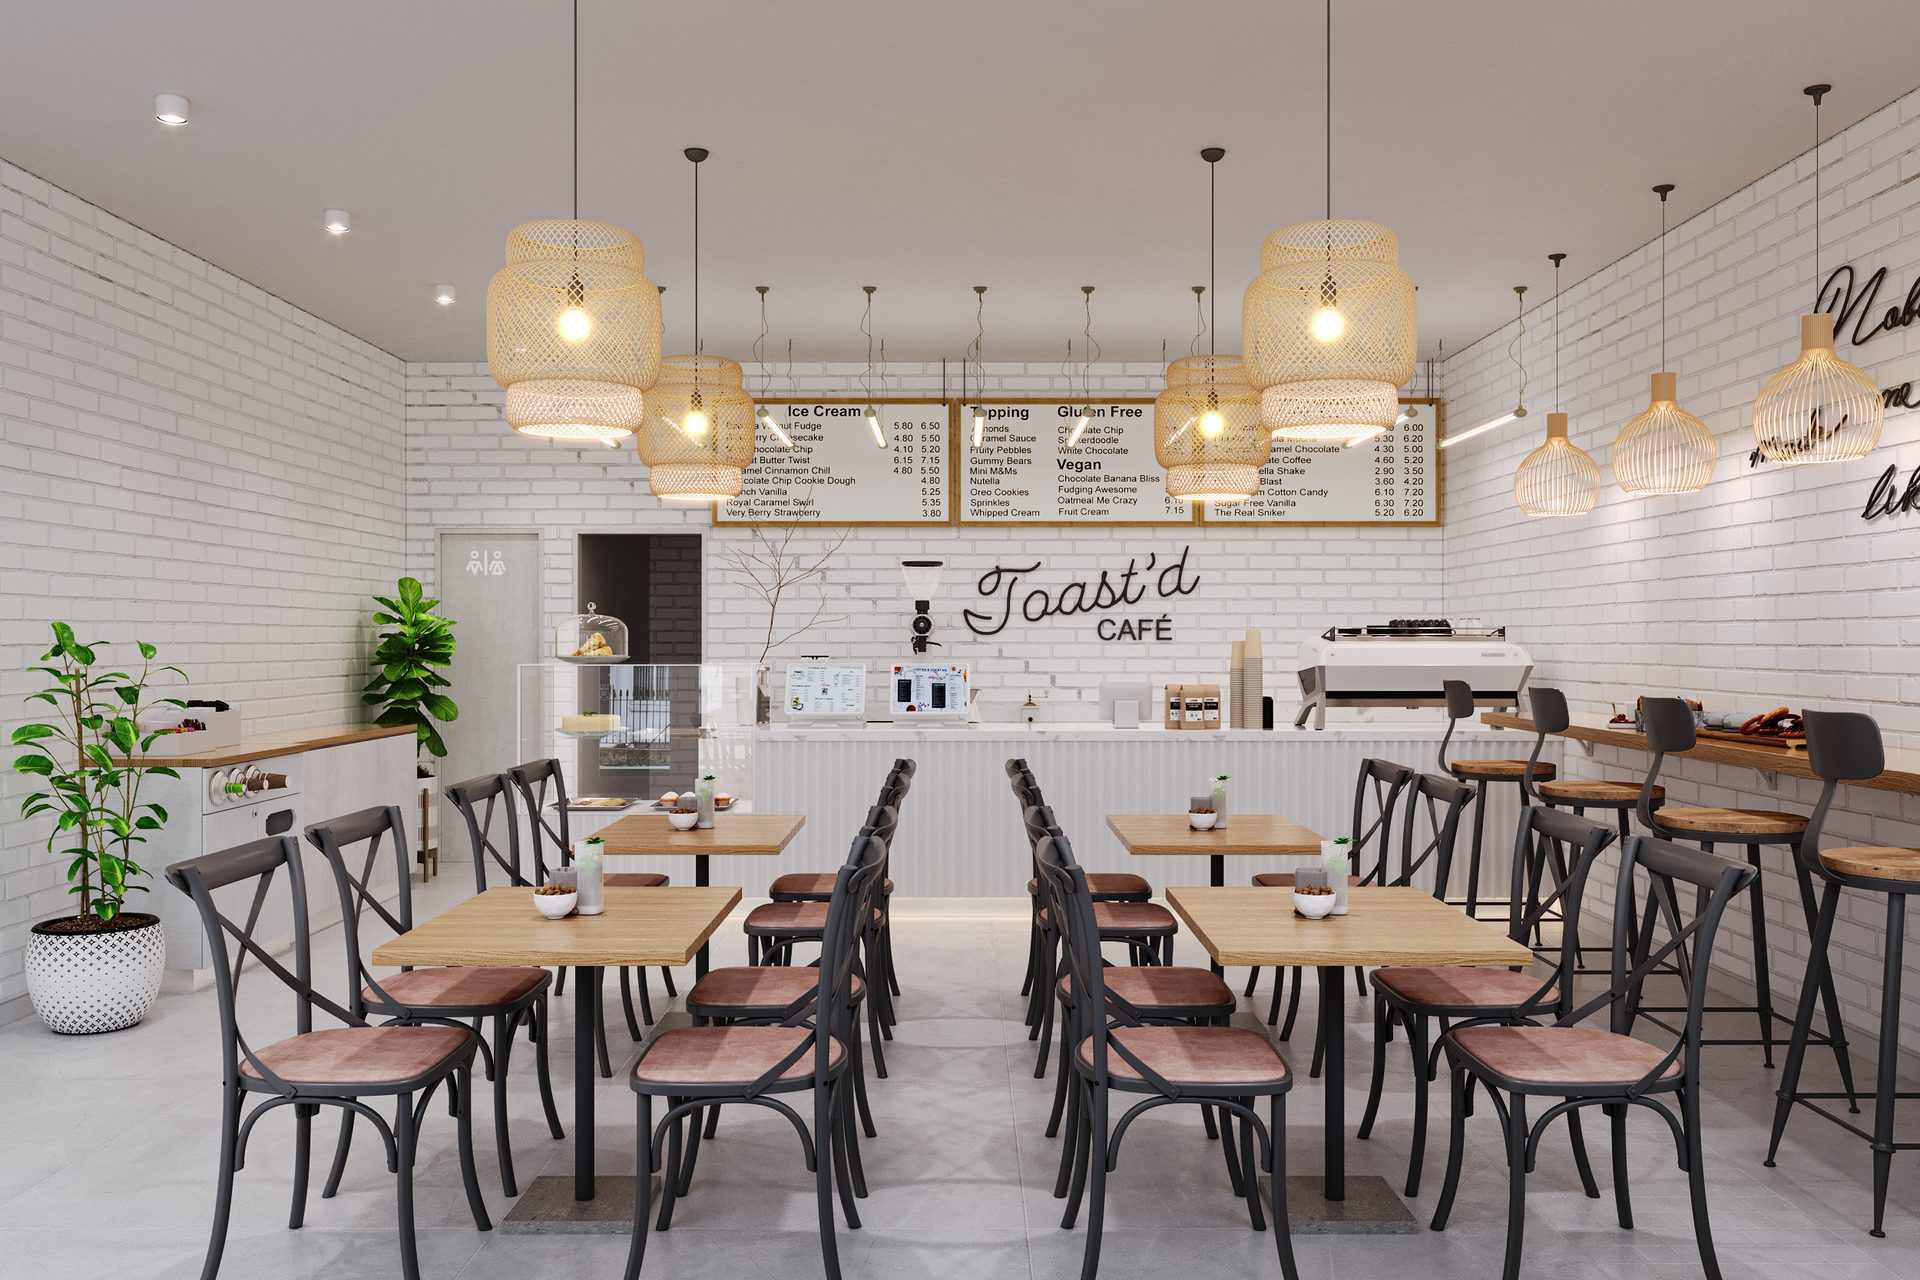
A fast-casual café interior with woven pendant lighting, exposed brick and a full menu board integrated into the render.
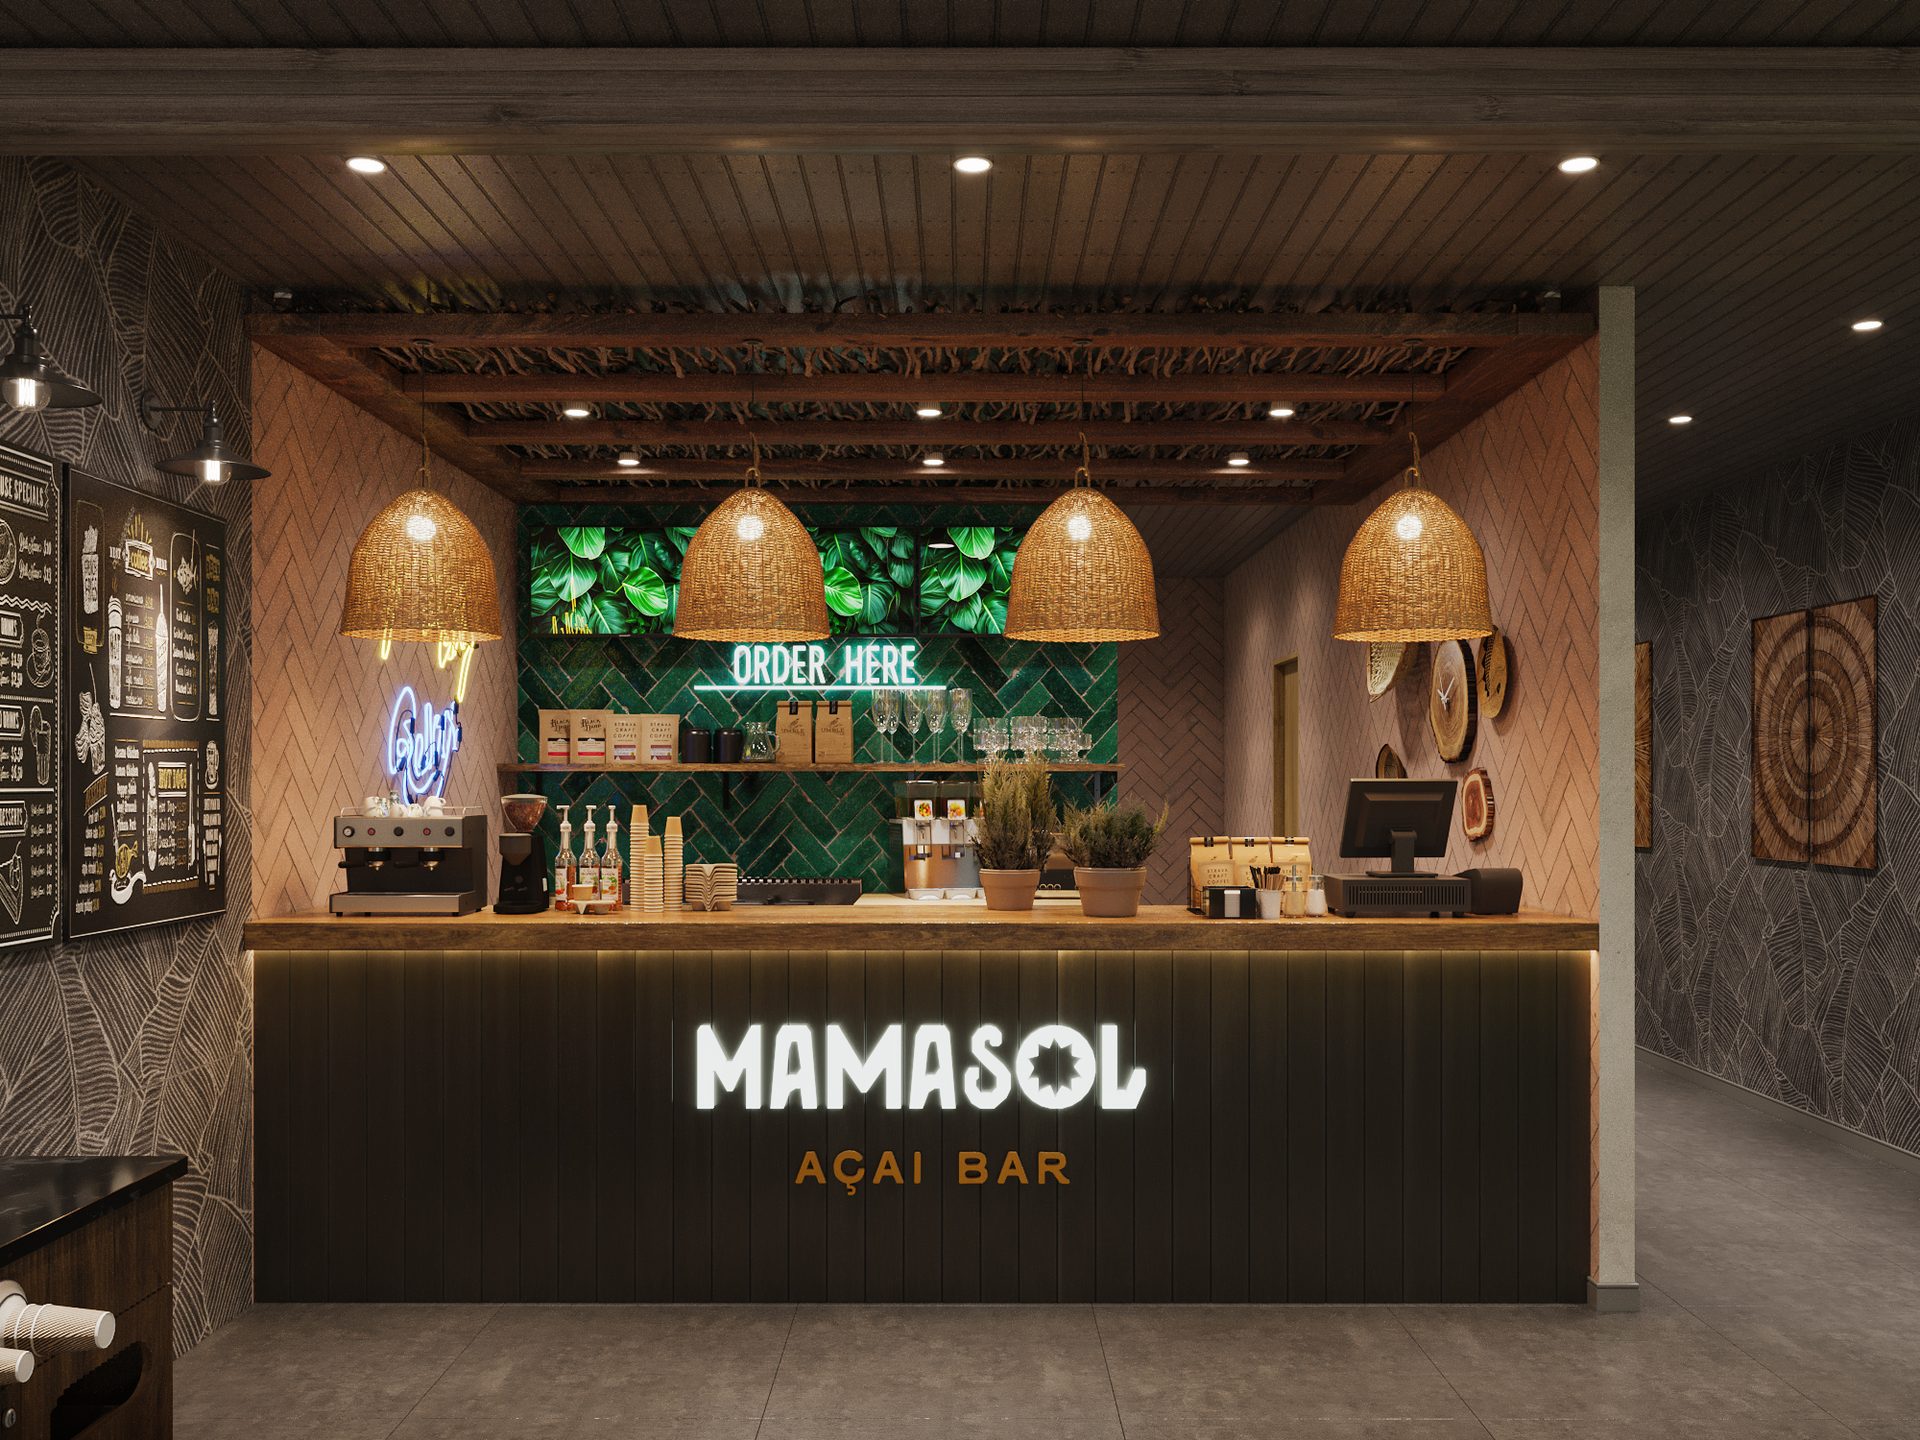
A tropical-themed açaí and juice bar counter with green tile, rattan pendants and branded signage rendered at night.
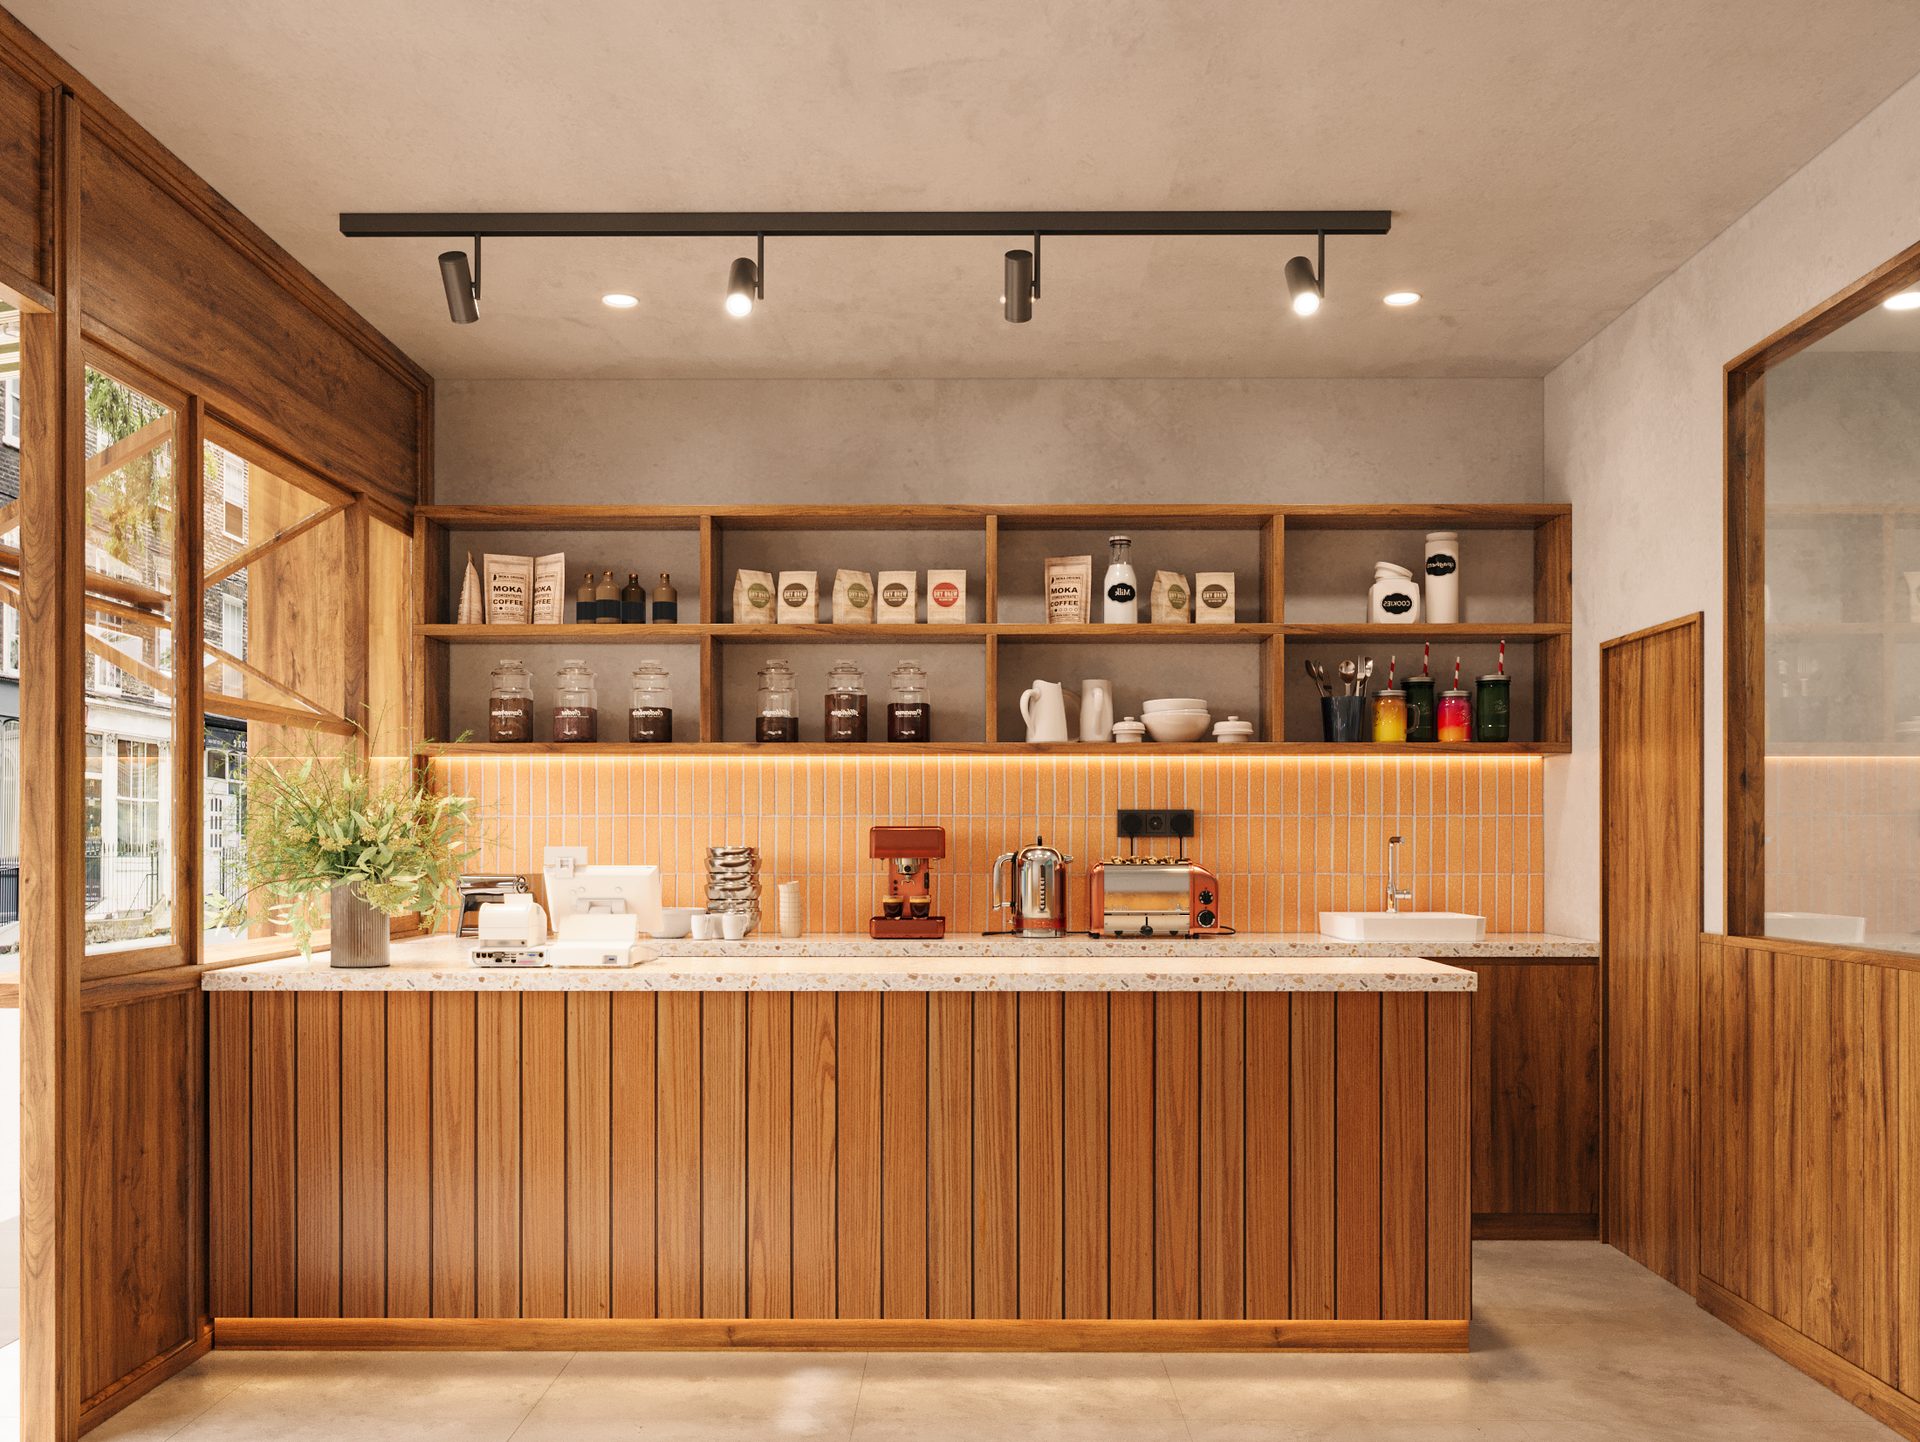
A warm, wood-paneled coffee counter with open shelving, terrazzo countertops and street-facing glazing.
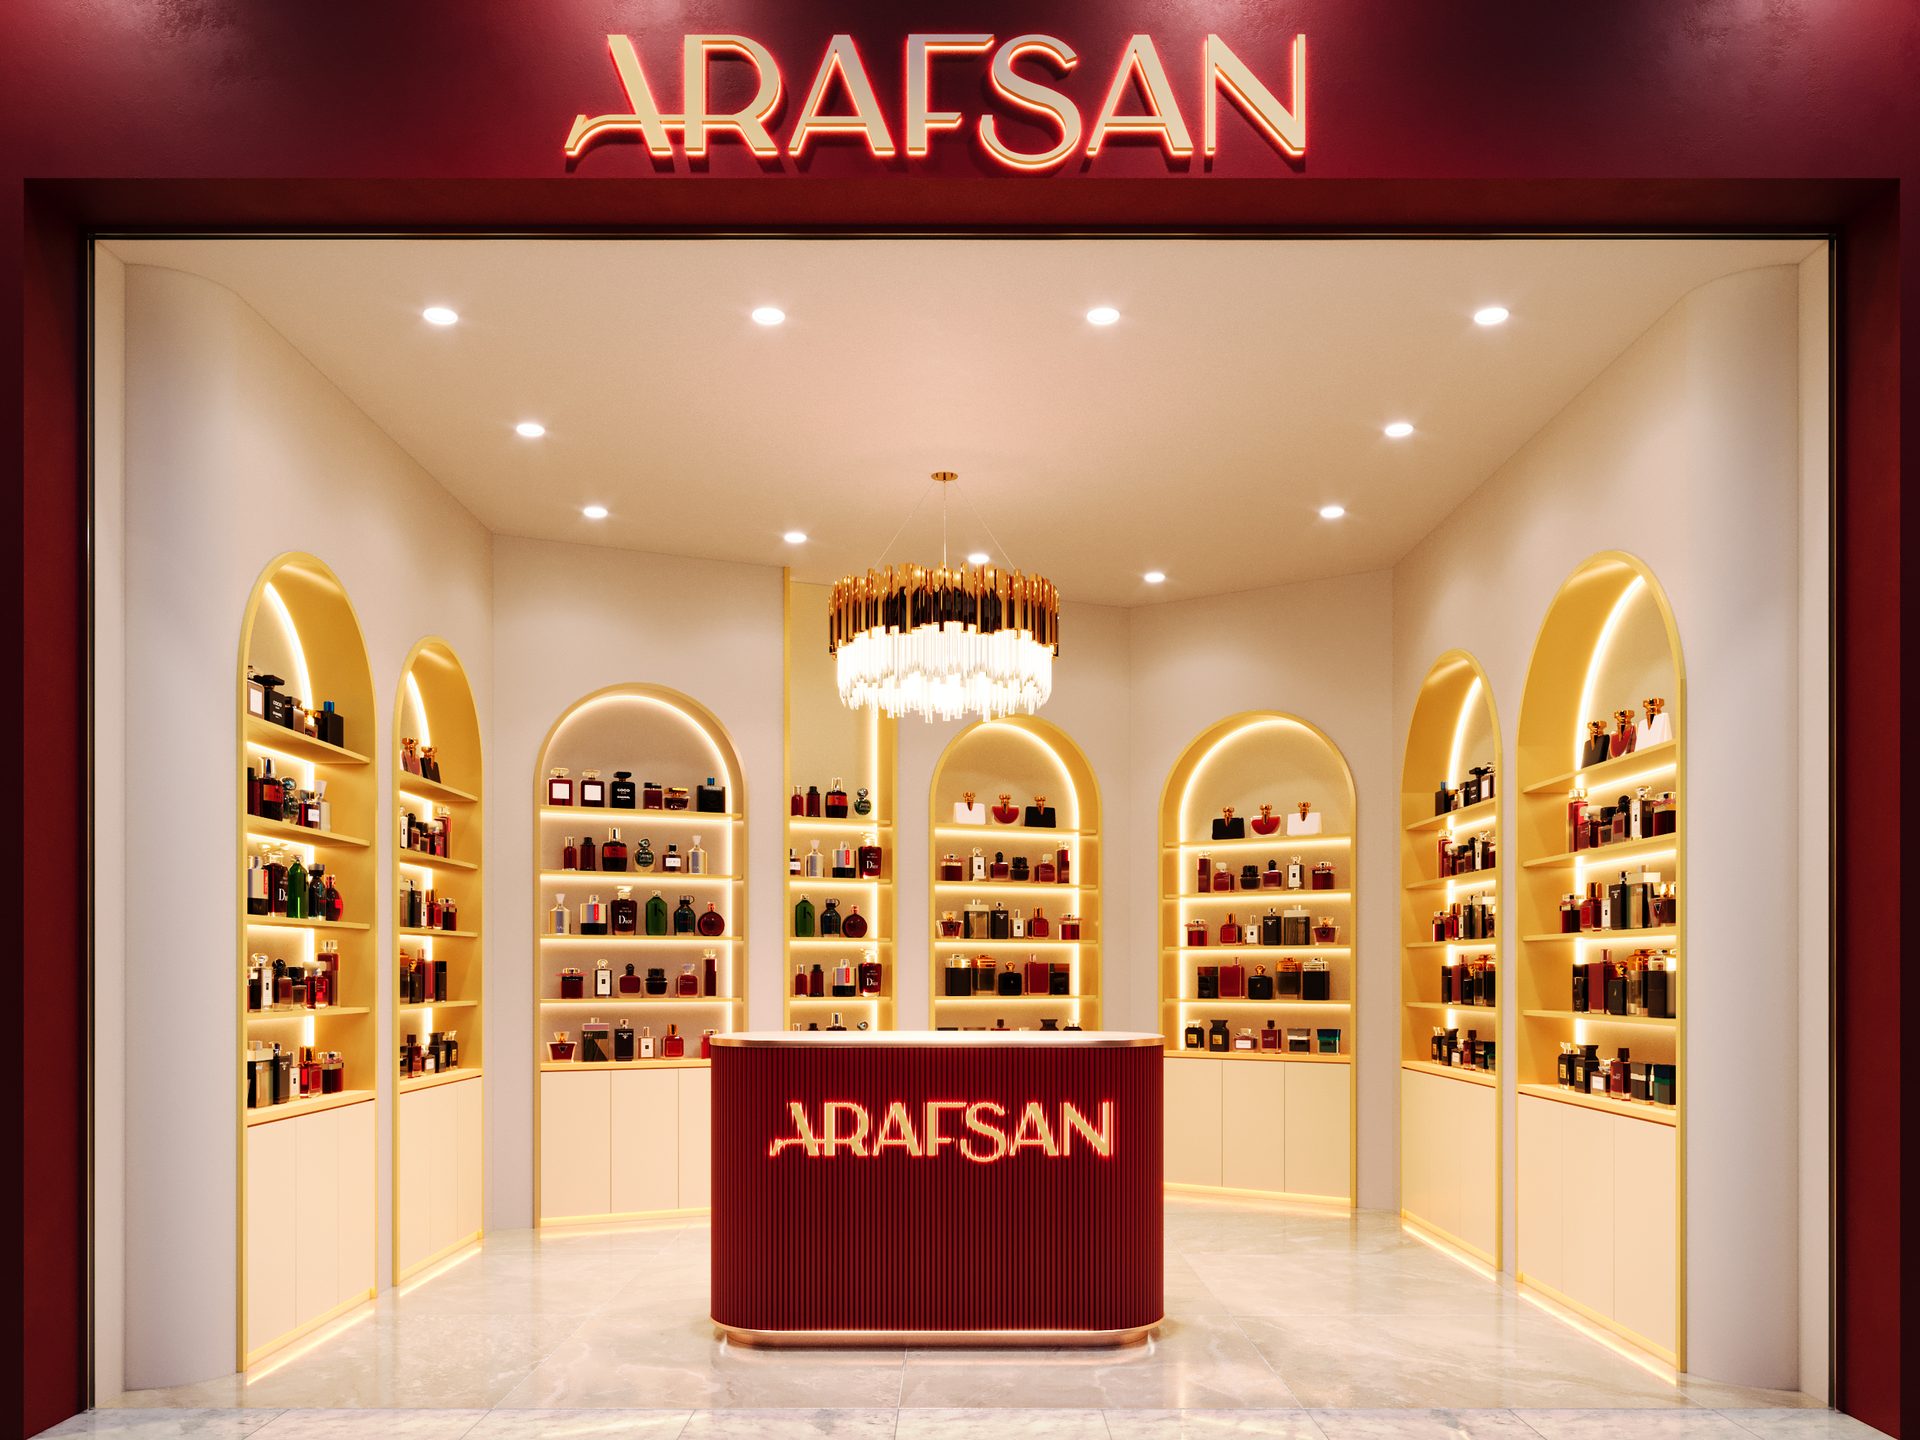
A luxury fragrance boutique with arched, backlit display niches and a bold illuminated brand entrance.
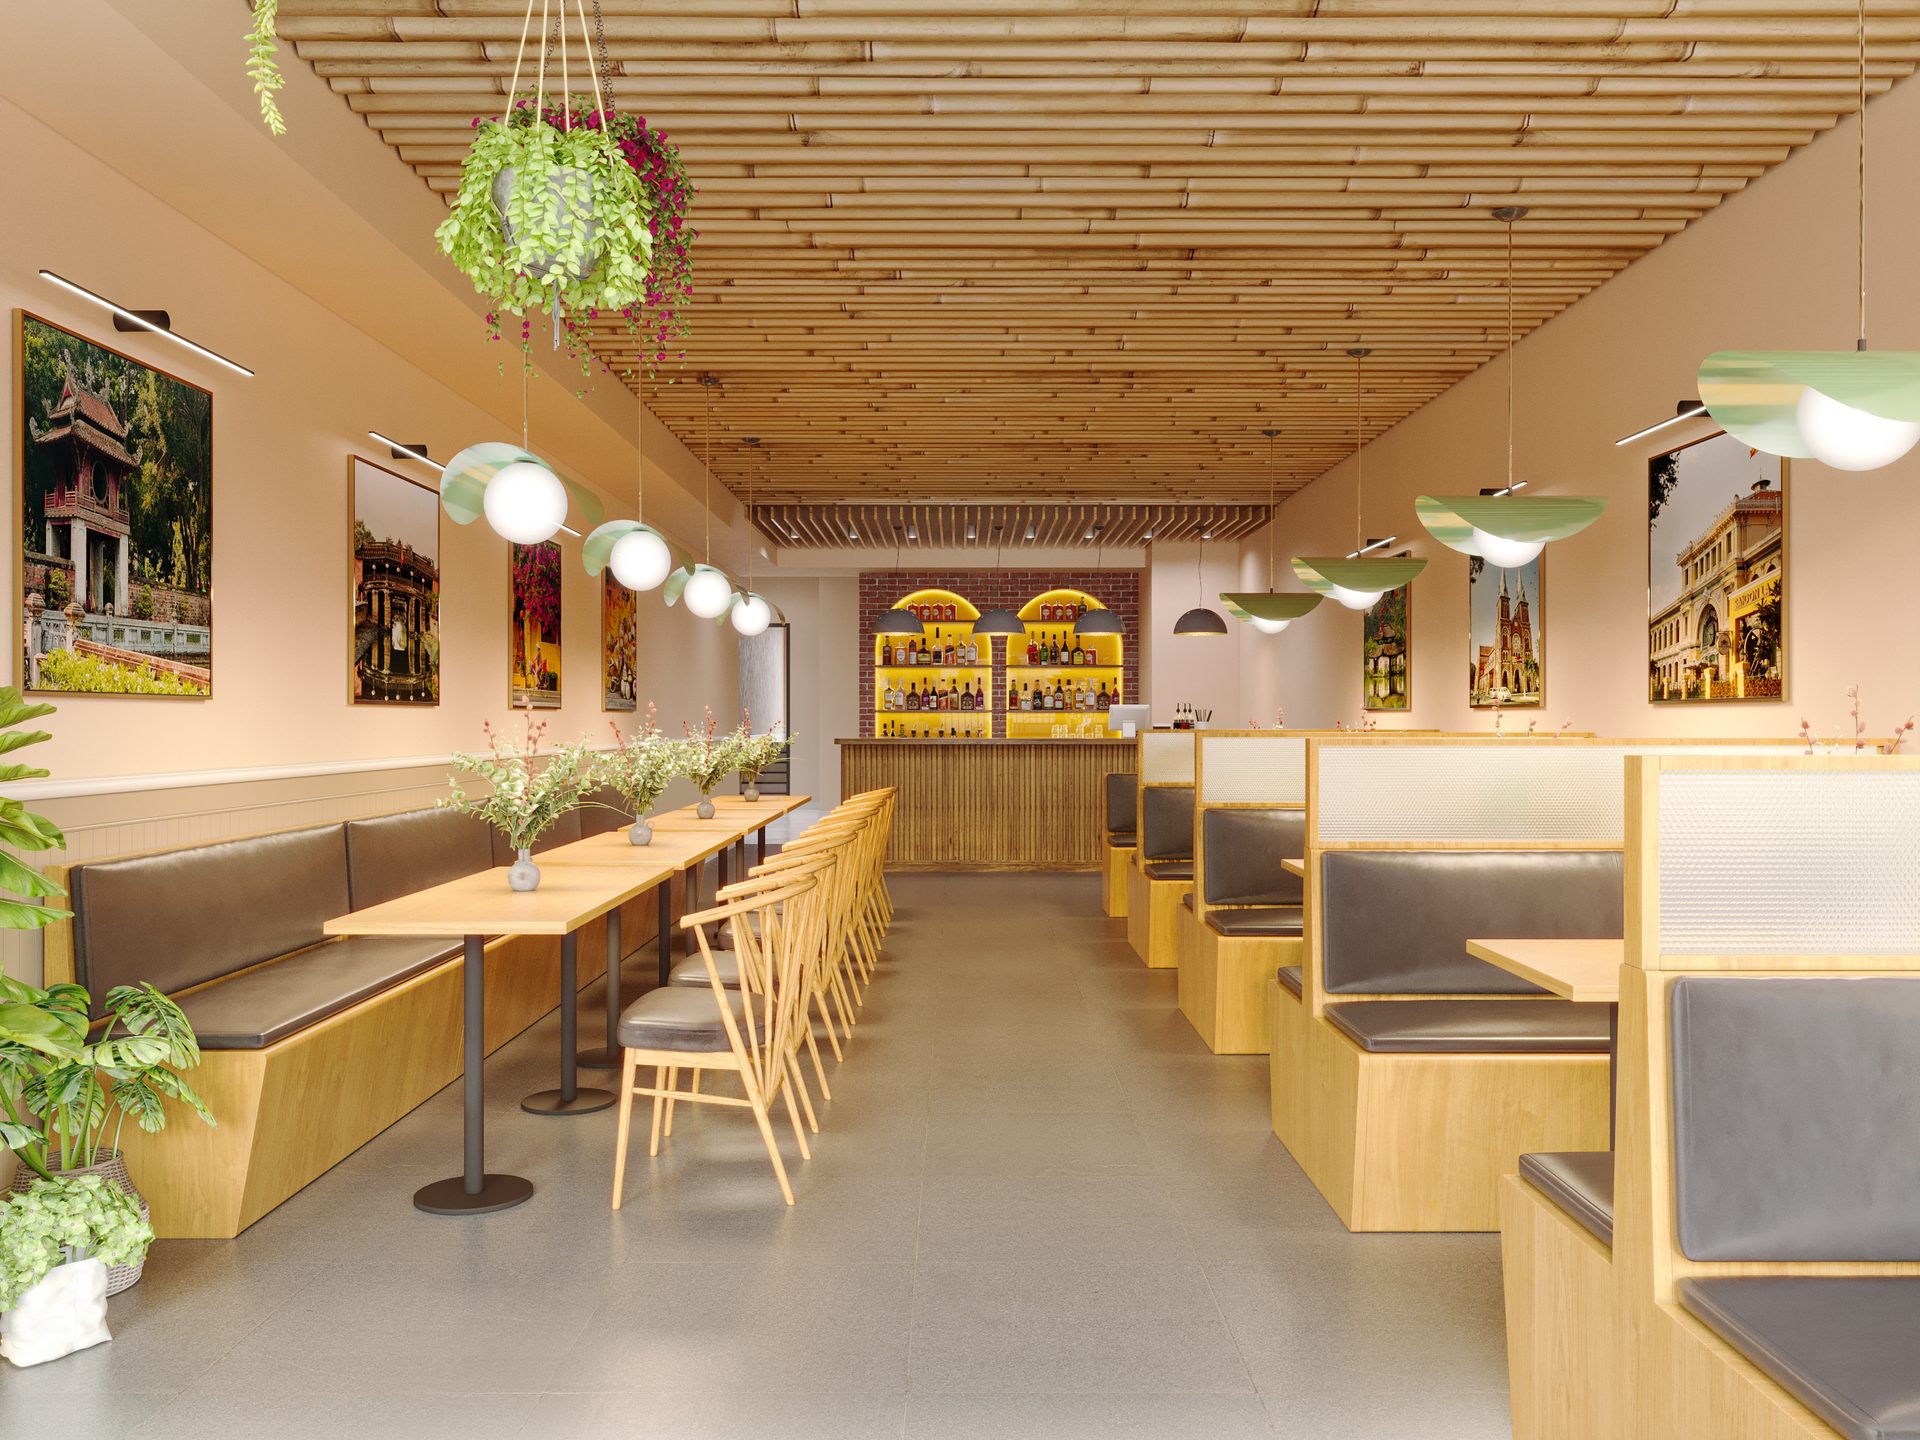
A restaurant dining hall with slatted timber ceiling, booth seating and framed travel photography along the walls.
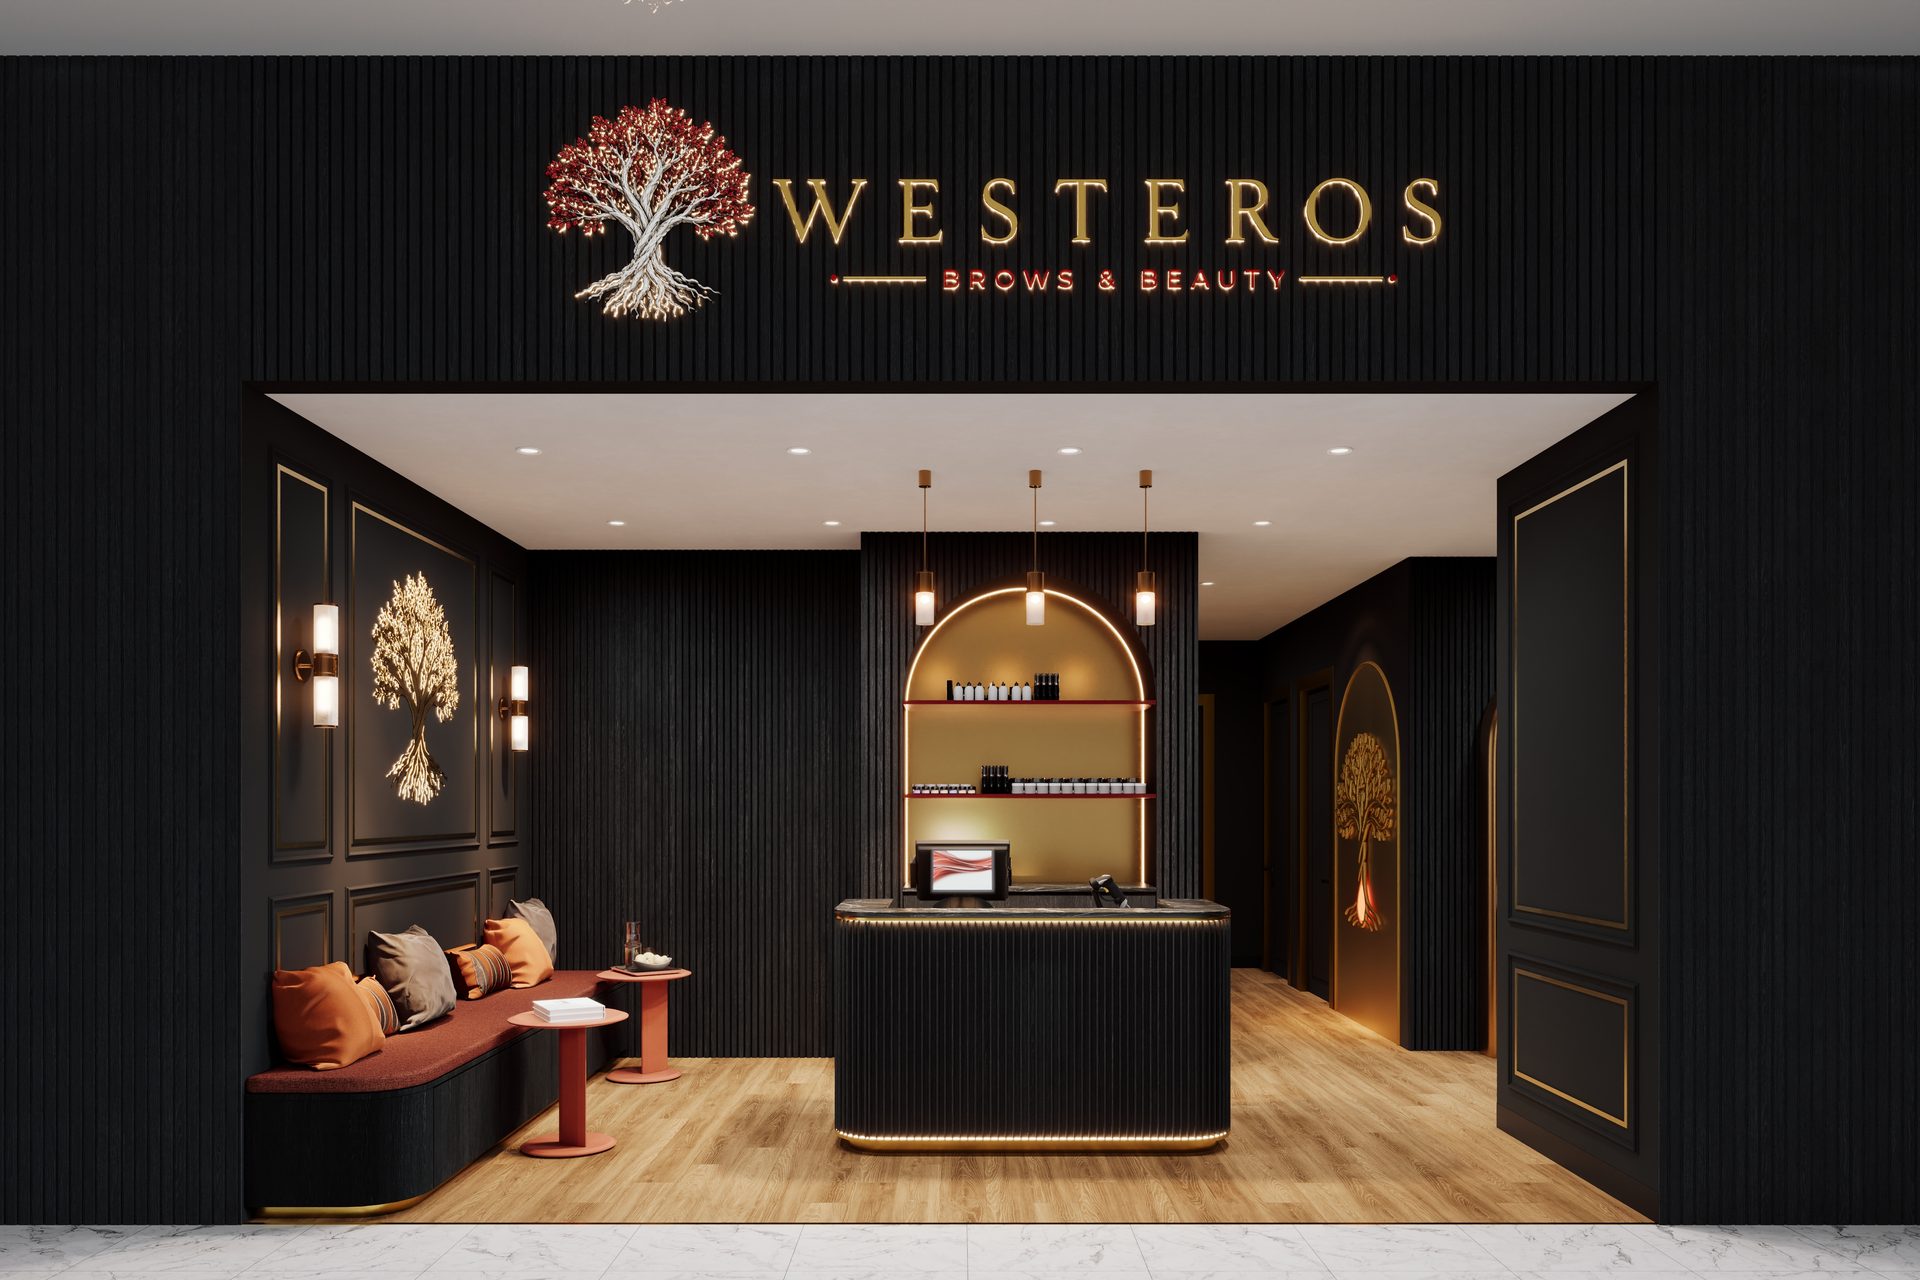
A moody, branded beauty salon with a backlit signature tree motif, arched brass mirror stations and a rich black-and-red palette.
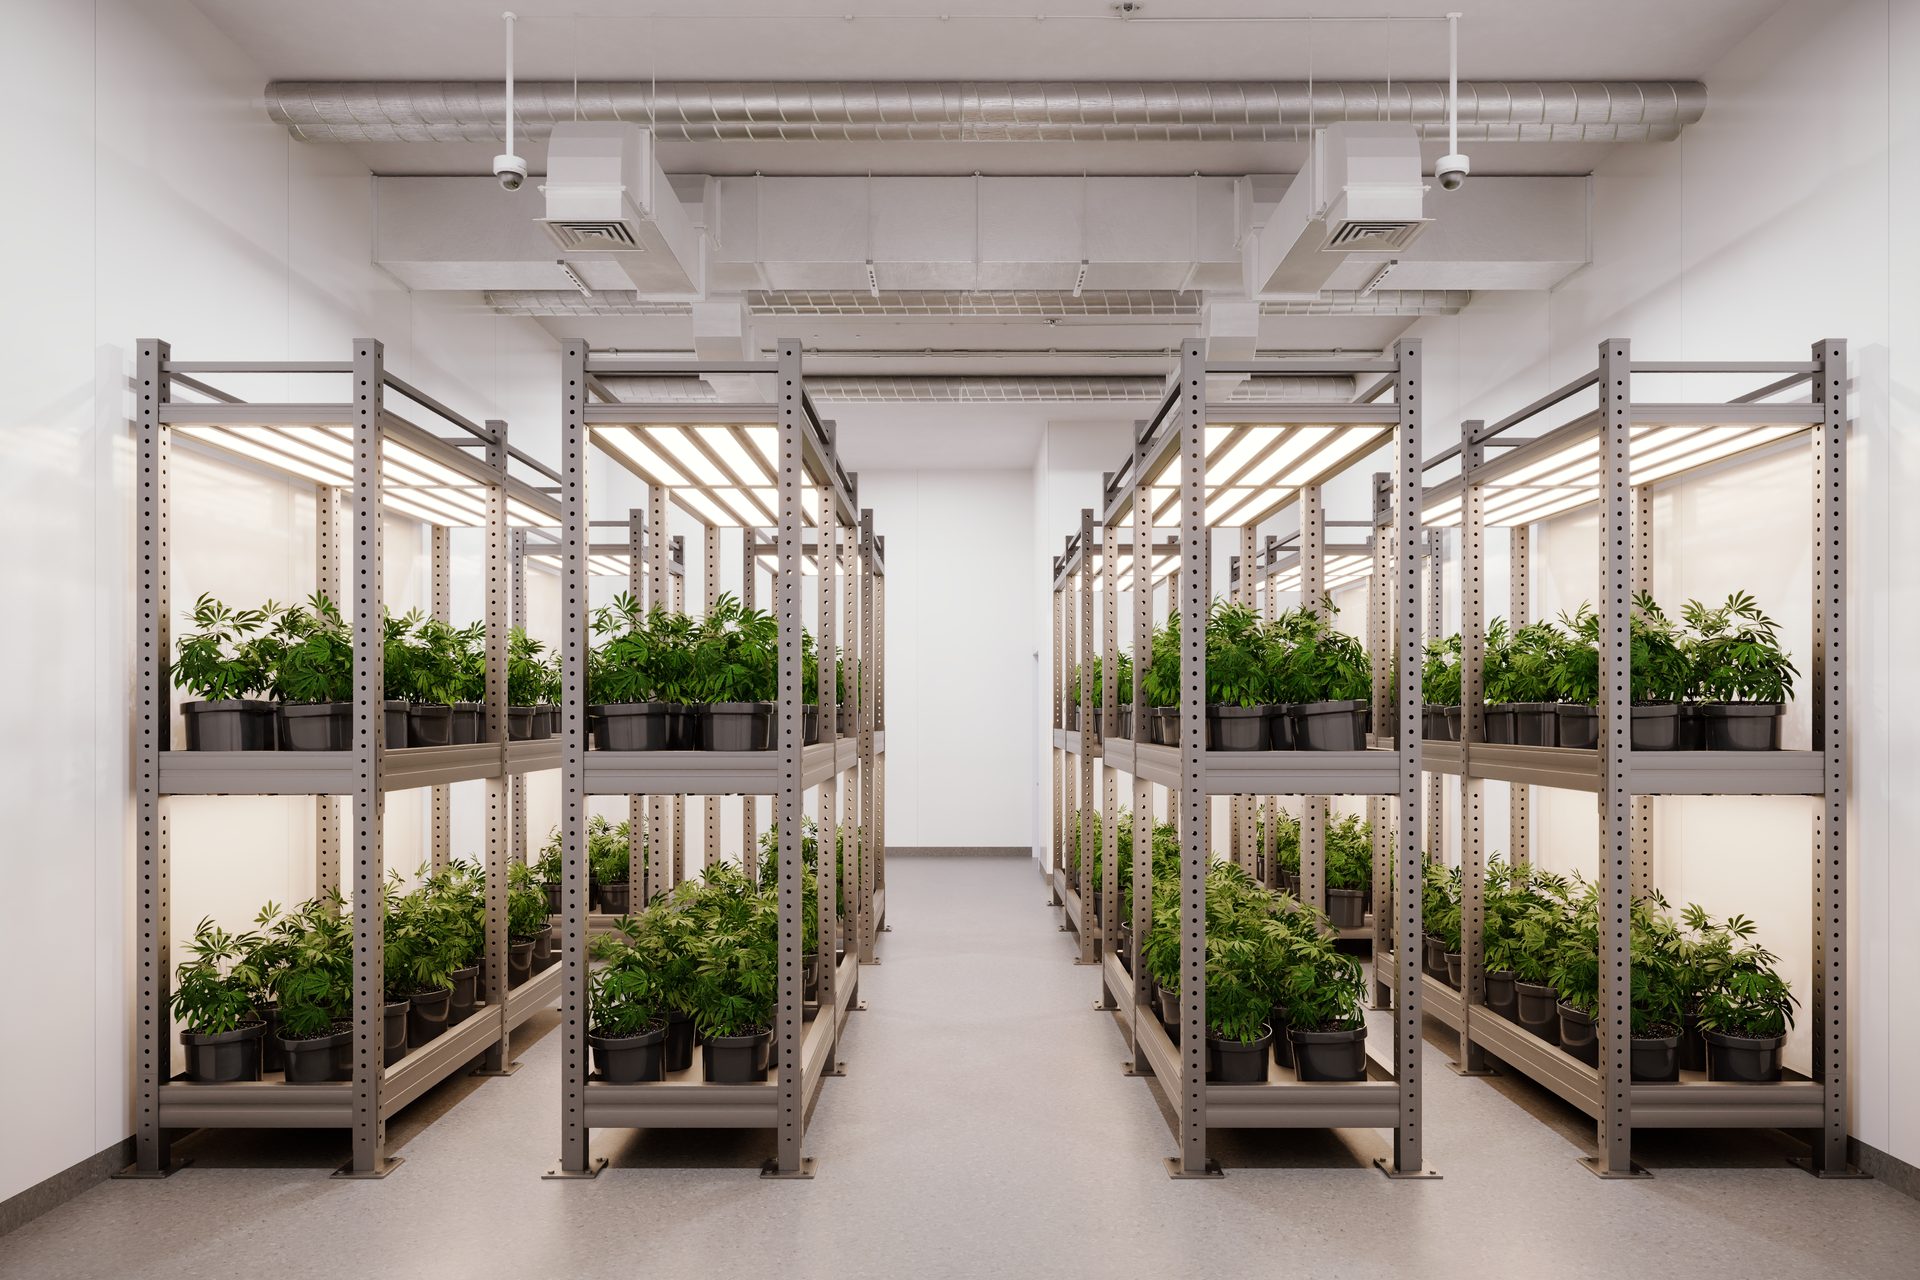
A climate-controlled indoor growing facility with tiered racking, integrated LED lighting and full ductwork and security detailing.
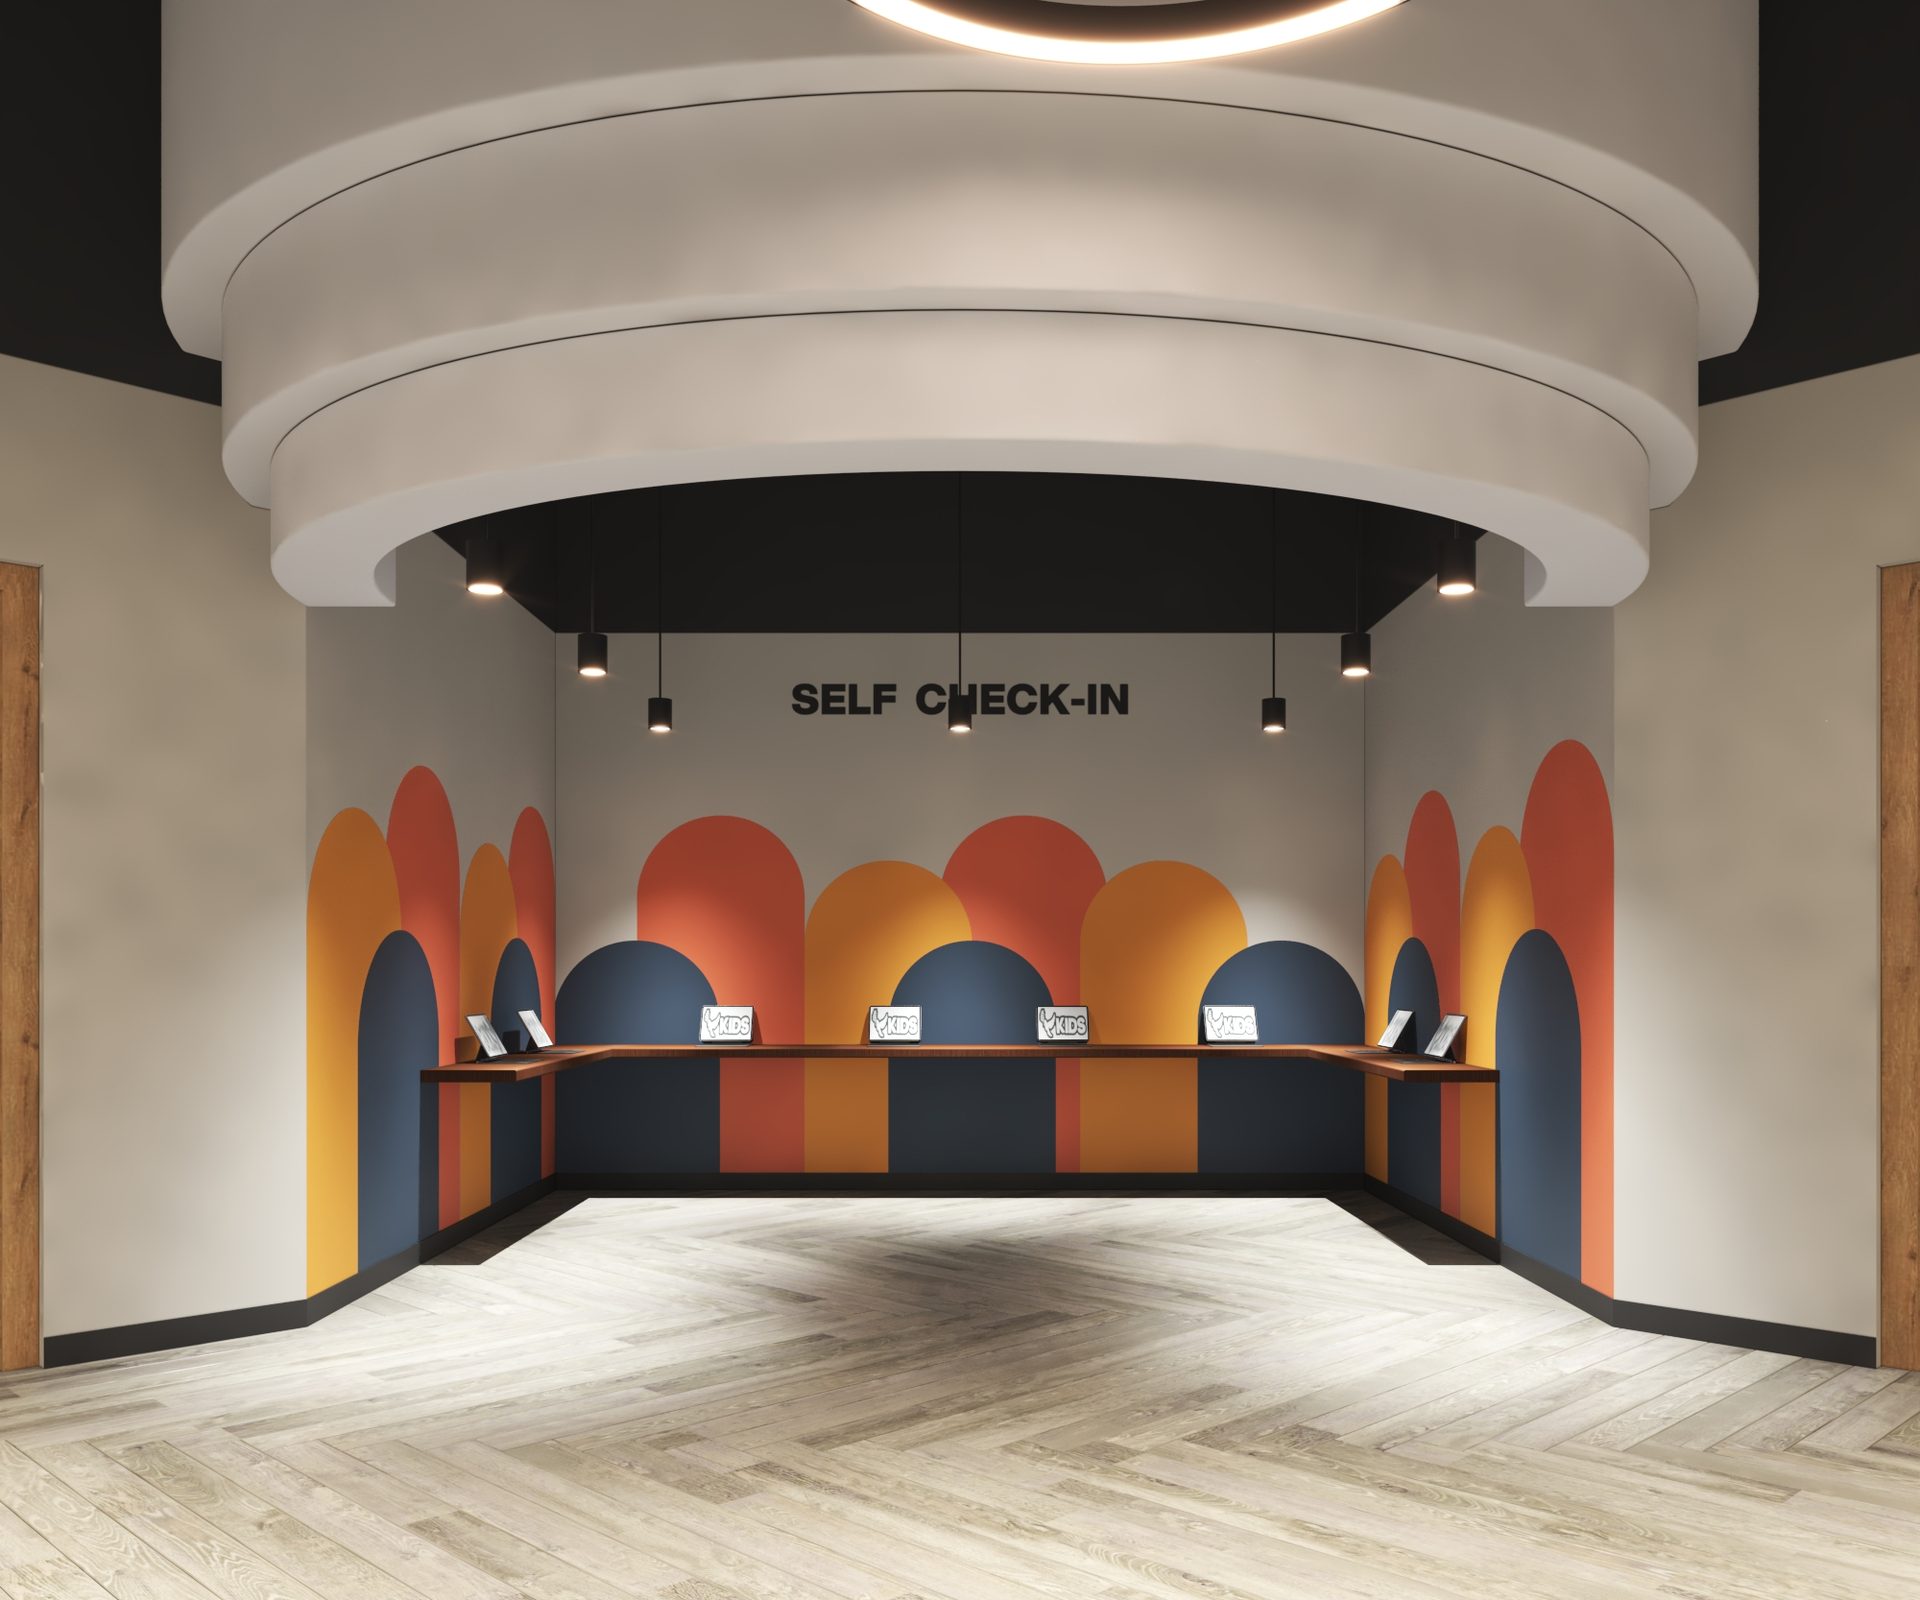
A large-format family entertainment venue with sculptural ring lighting, a self check-in kiosk wall and a padded climbing feature.
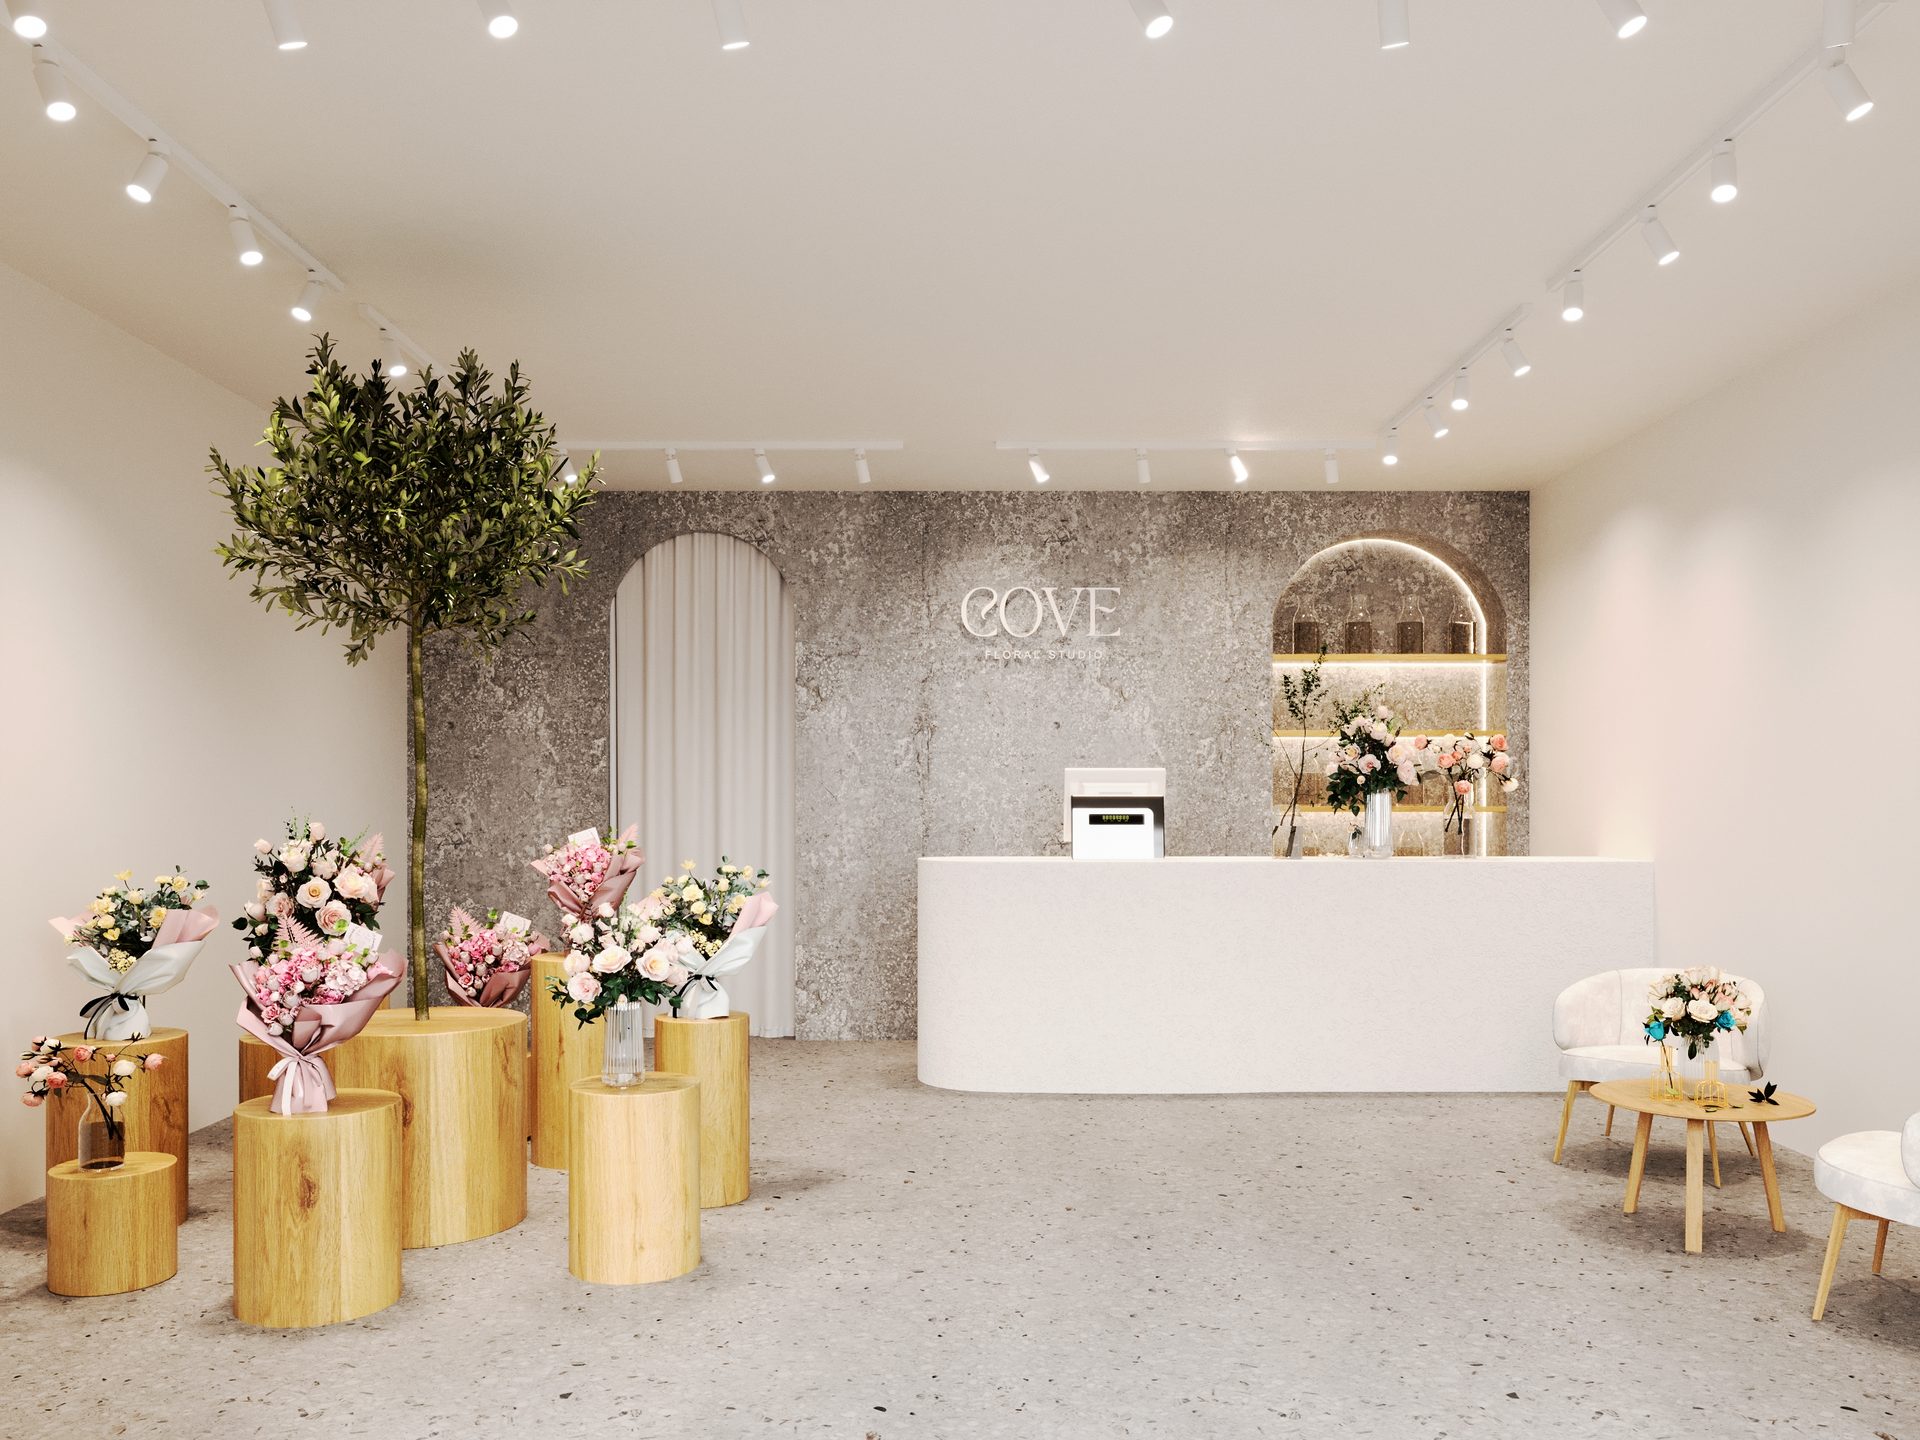
A soft, minimal flower shop with a textured stone feature wall, warm-lit display niches and a clean white storefront facade.
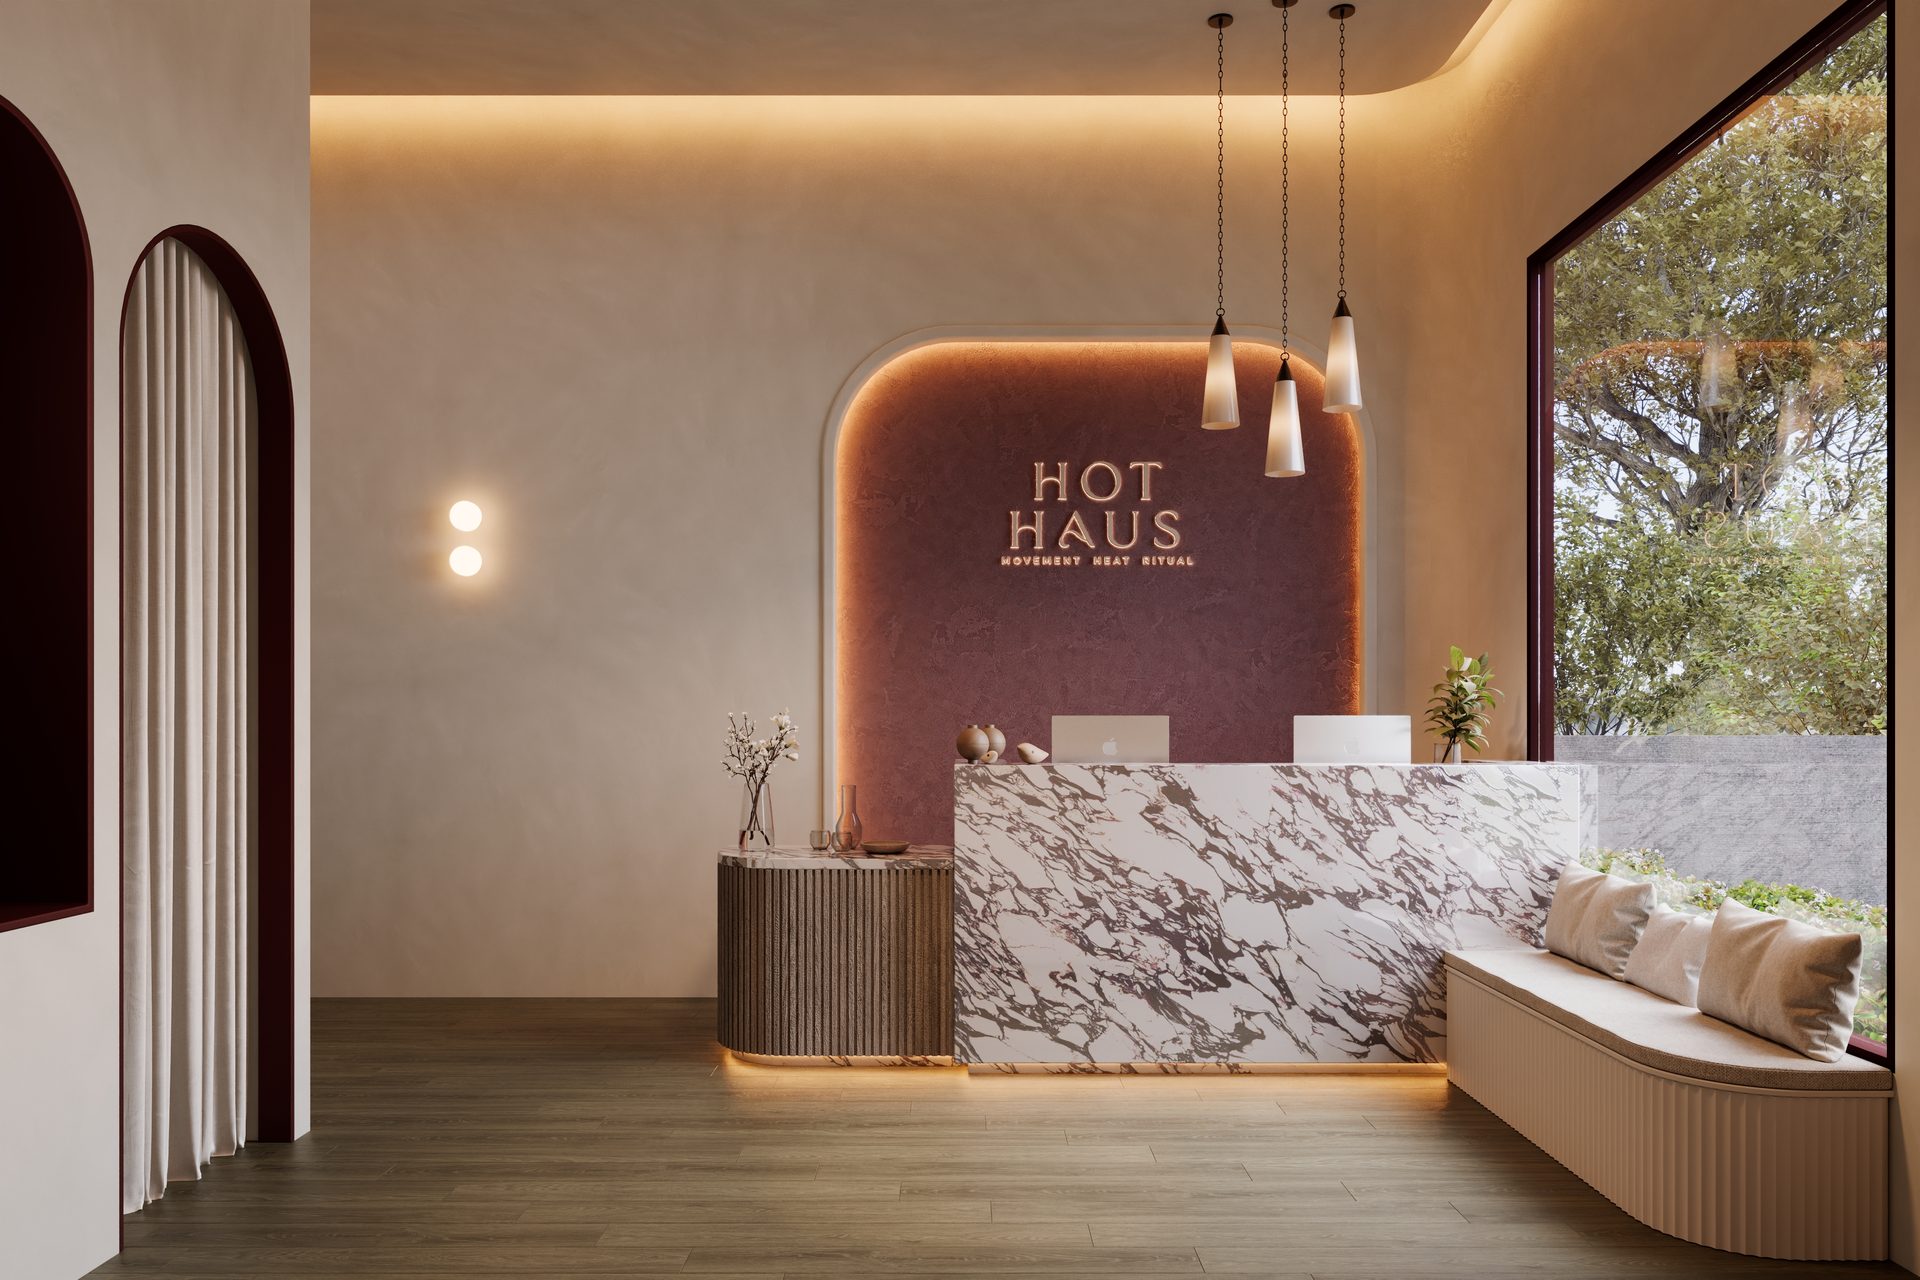
A branded wellness and movement studio with a backlit circular signature wall, terracotta tones and a dedicated equipment display.
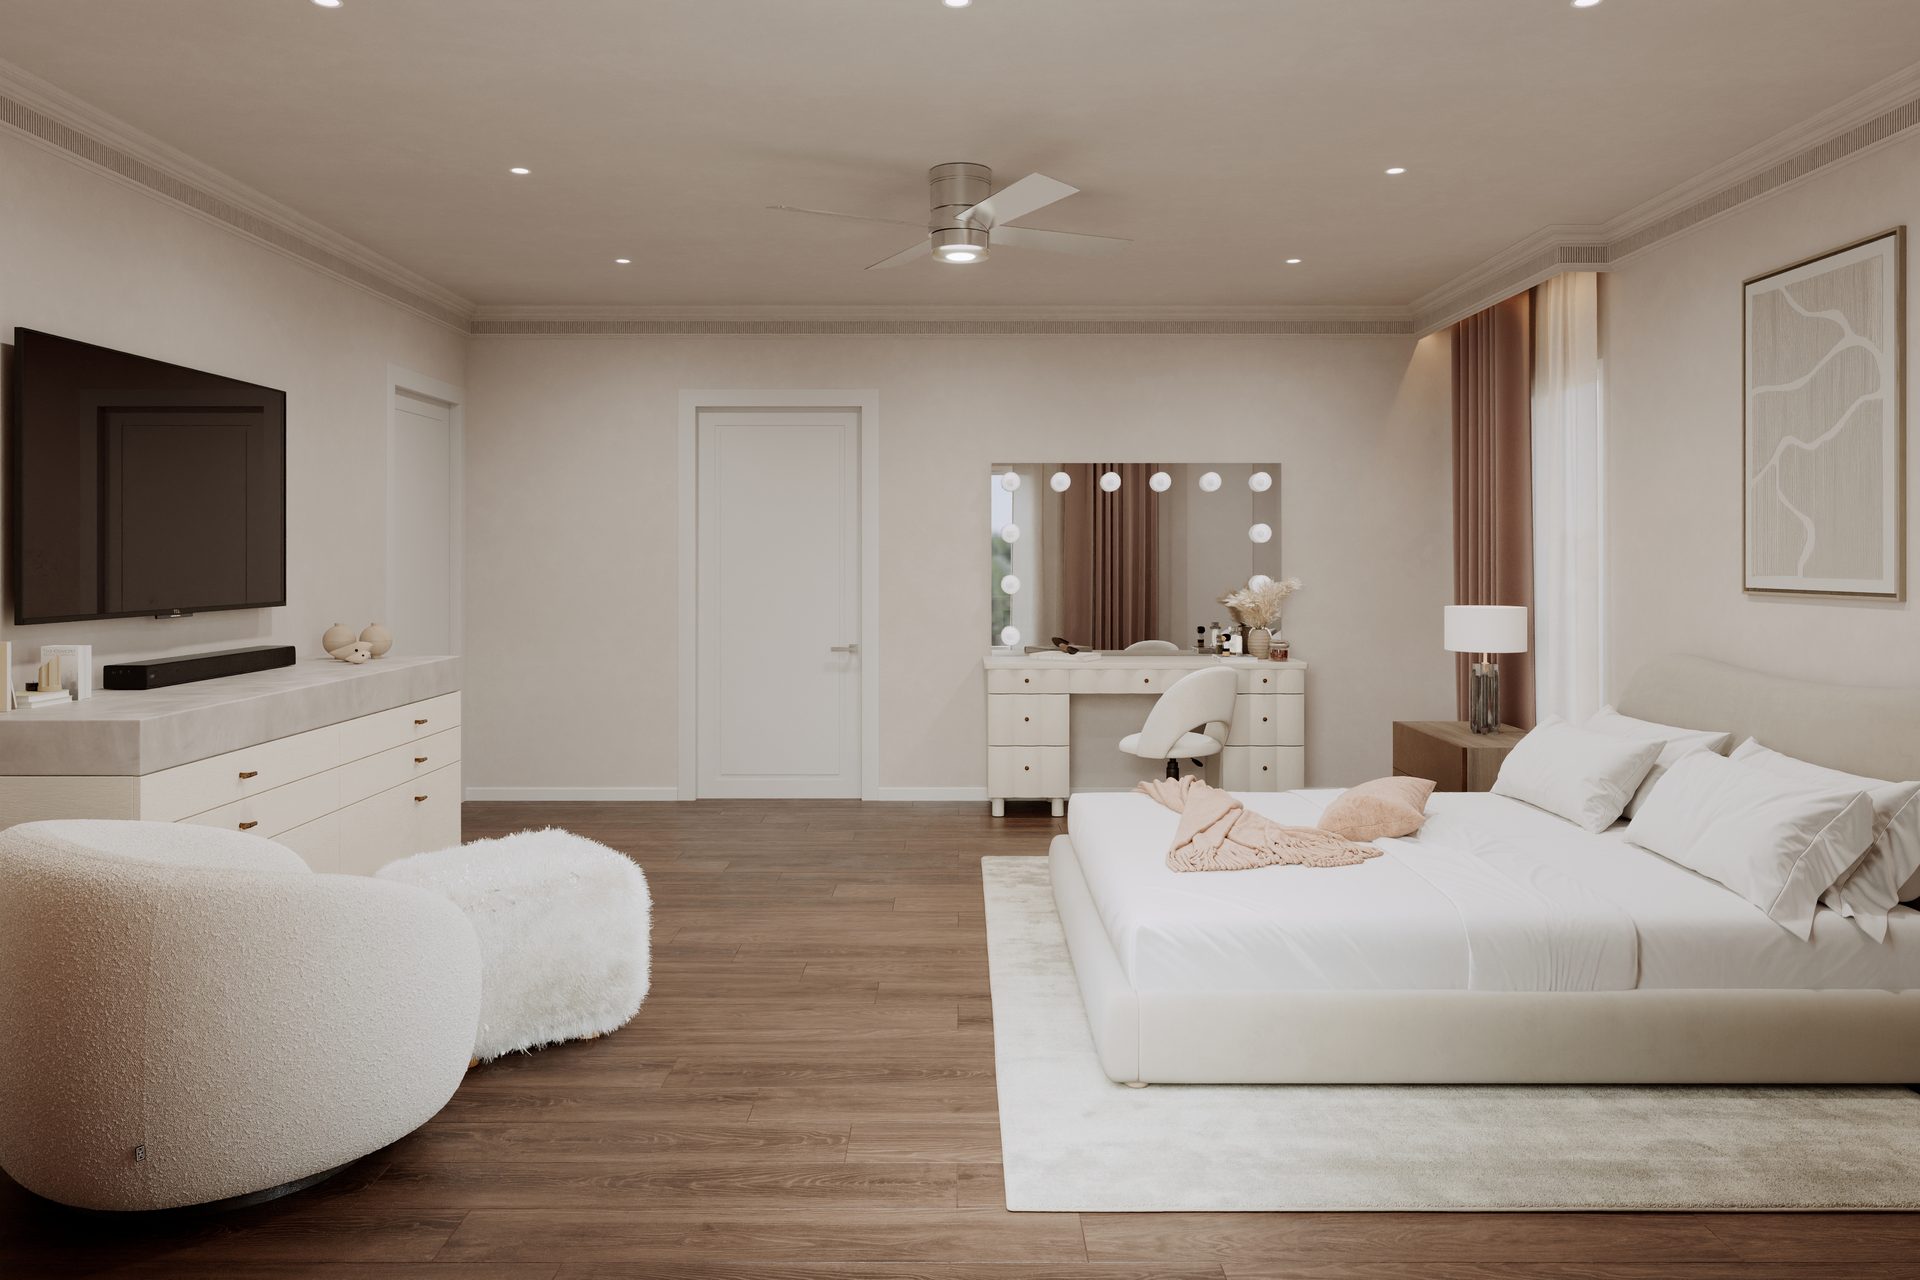
Two design directions for a primary bedroom suite — a warmer canopy-bed styling versus a calmer platform-bed layout — rendered to help the client choose a final direction.
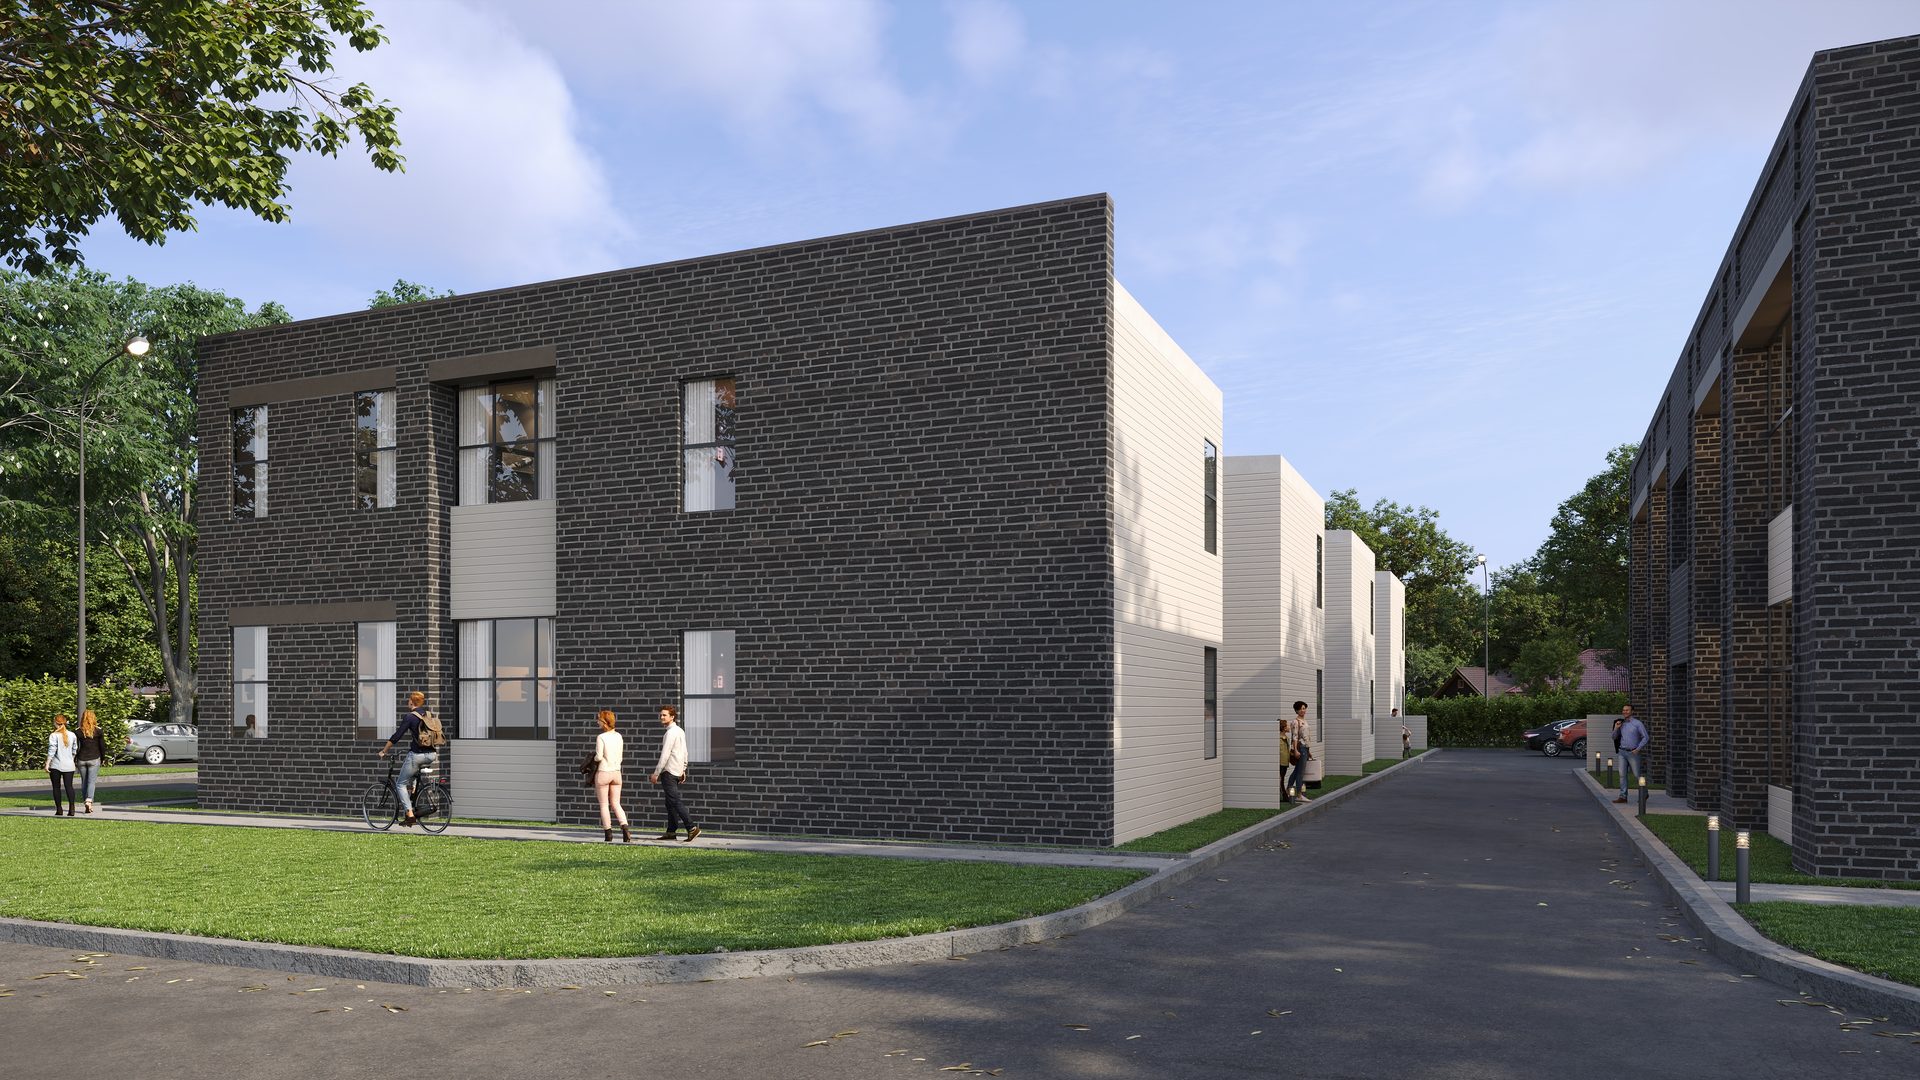
A brick townhome community rendered at street level and through a shared courtyard, with lifestyle staging to show everyday use and scale.
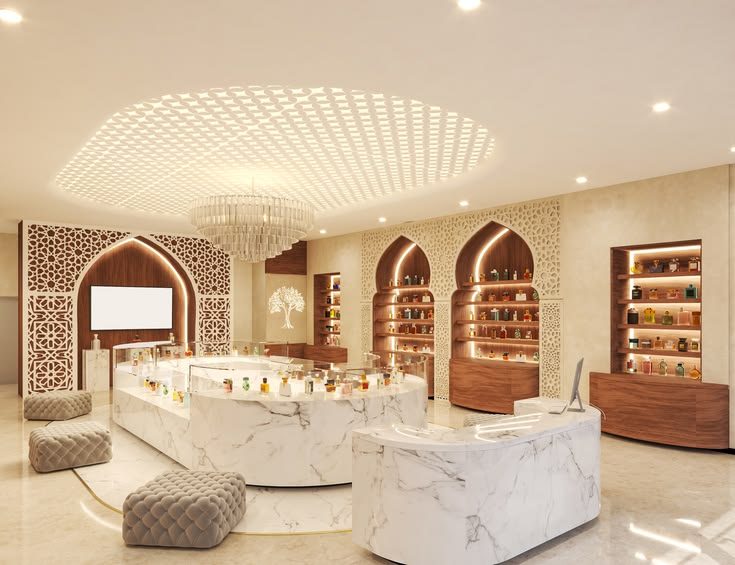
An Arabic heritage-inspired fragrance boutique with carved wood arches, brass-lined display niches and a curved marble island counter.
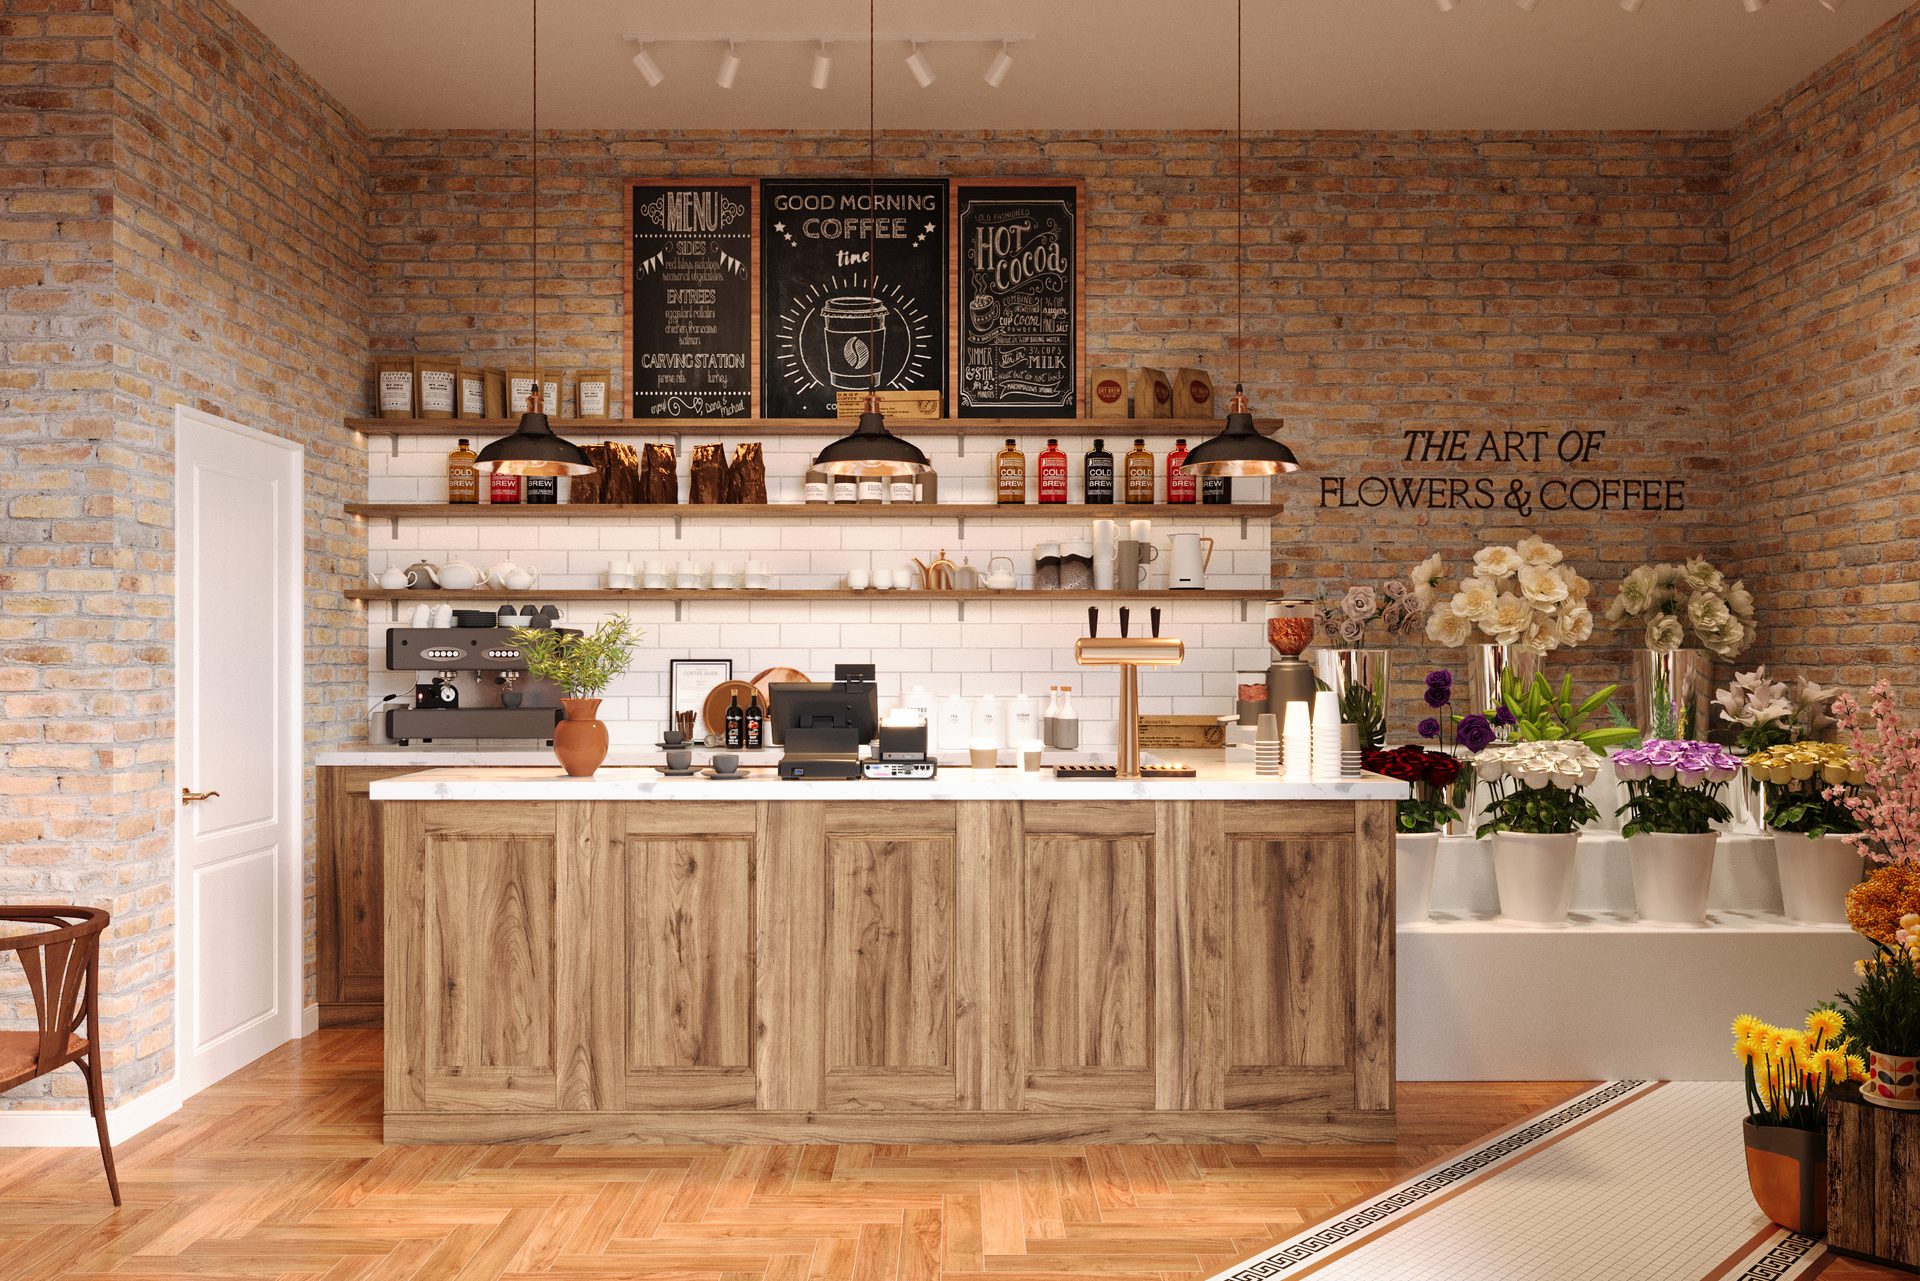
A combined coffee bar and flower shop under one brick-and-timber material palette, with matching storefront signage.
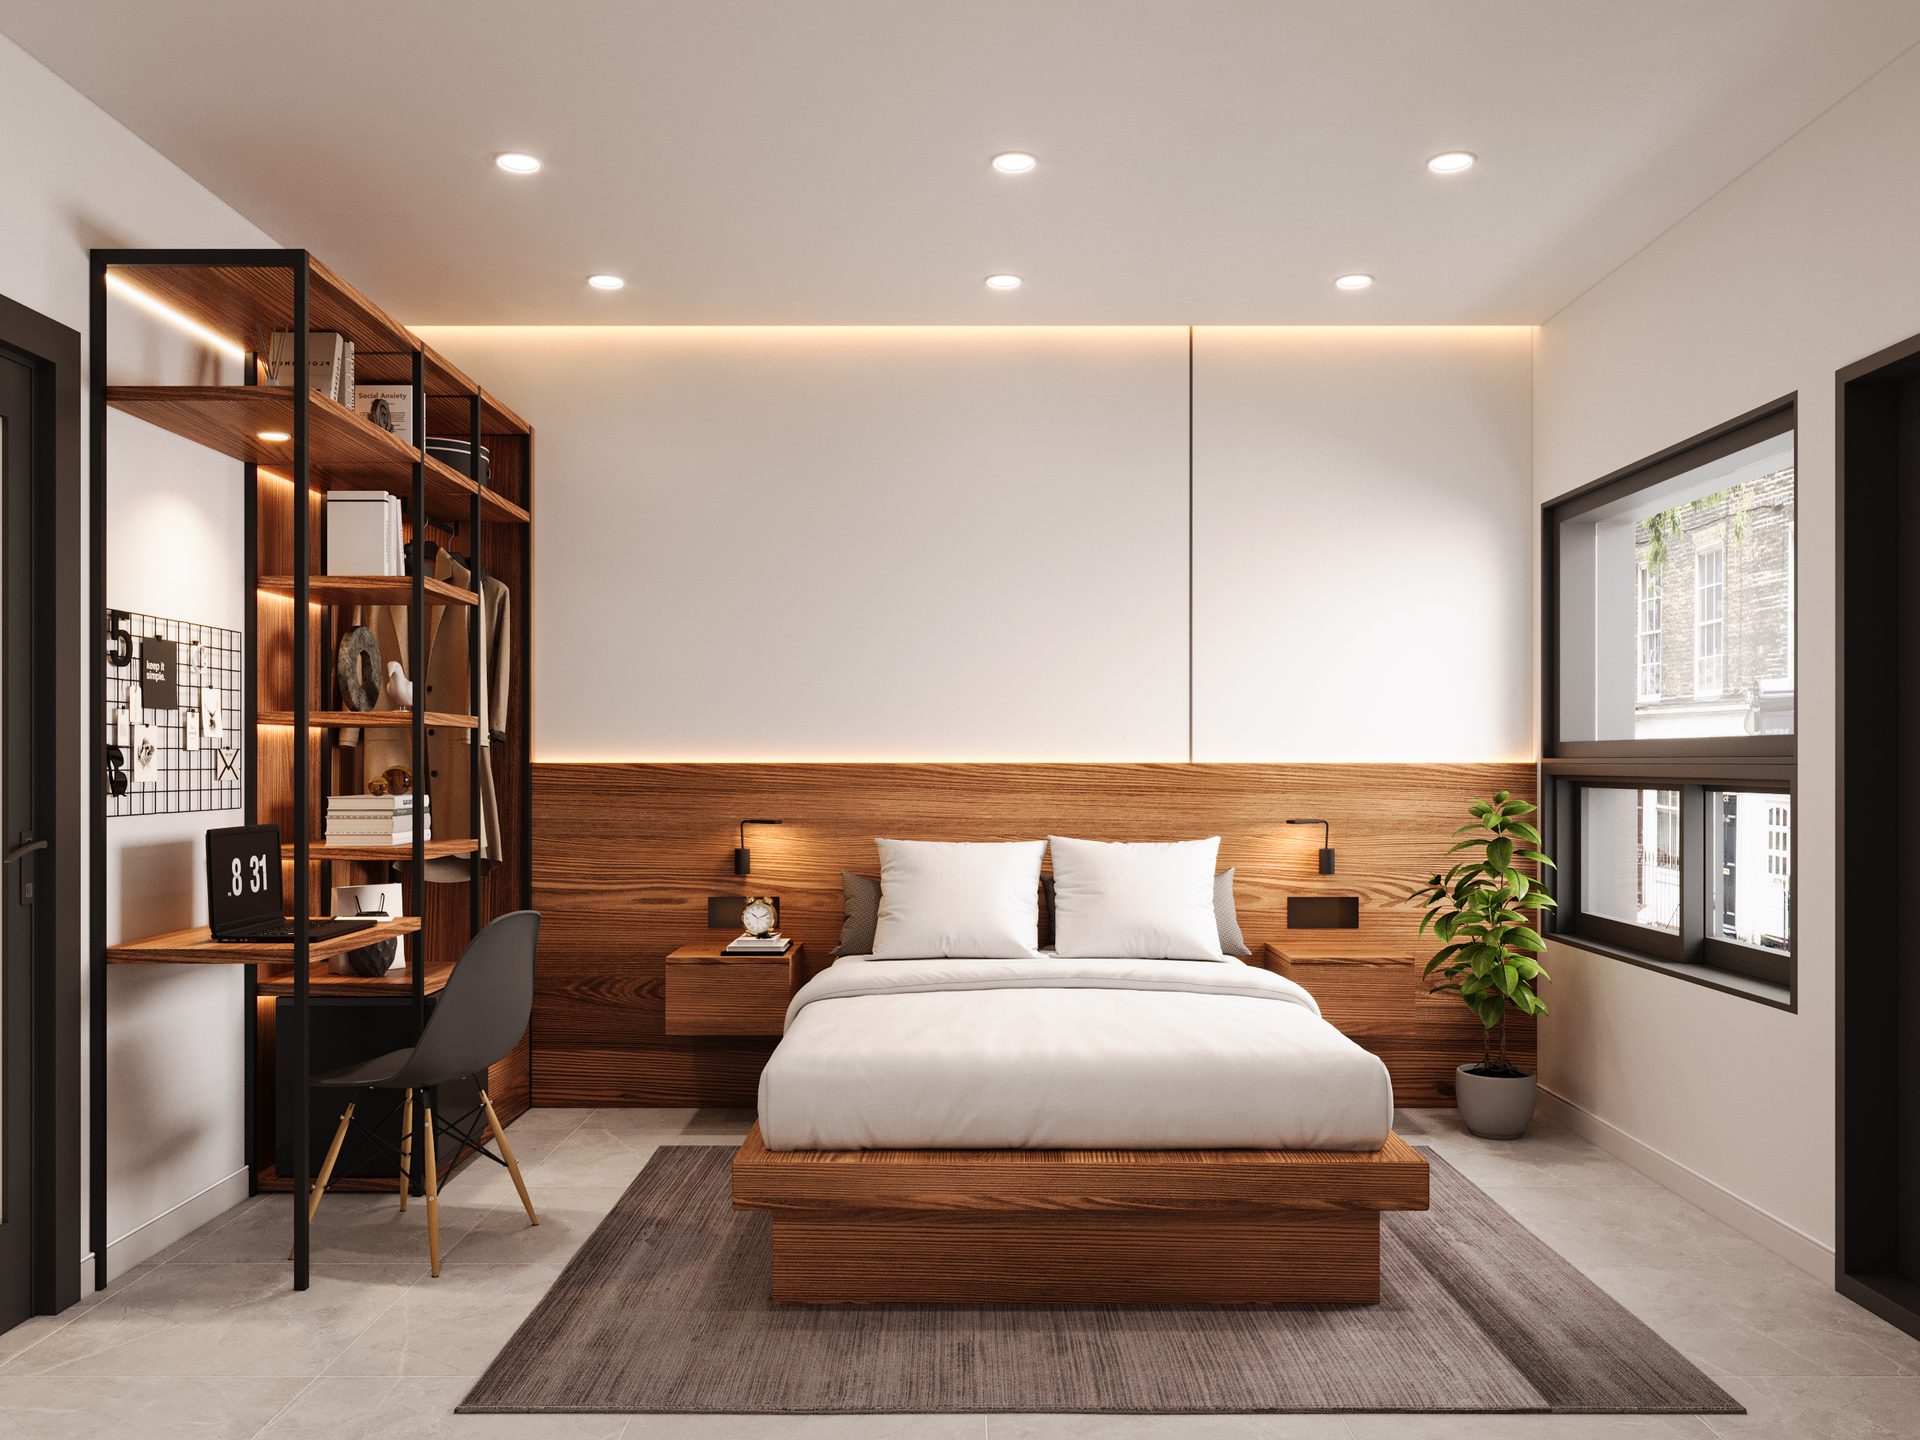
Two boutique hotel room types — a single suite and a twin suite — with warm wood paneling, a walk-in closet nook and integrated work desk.
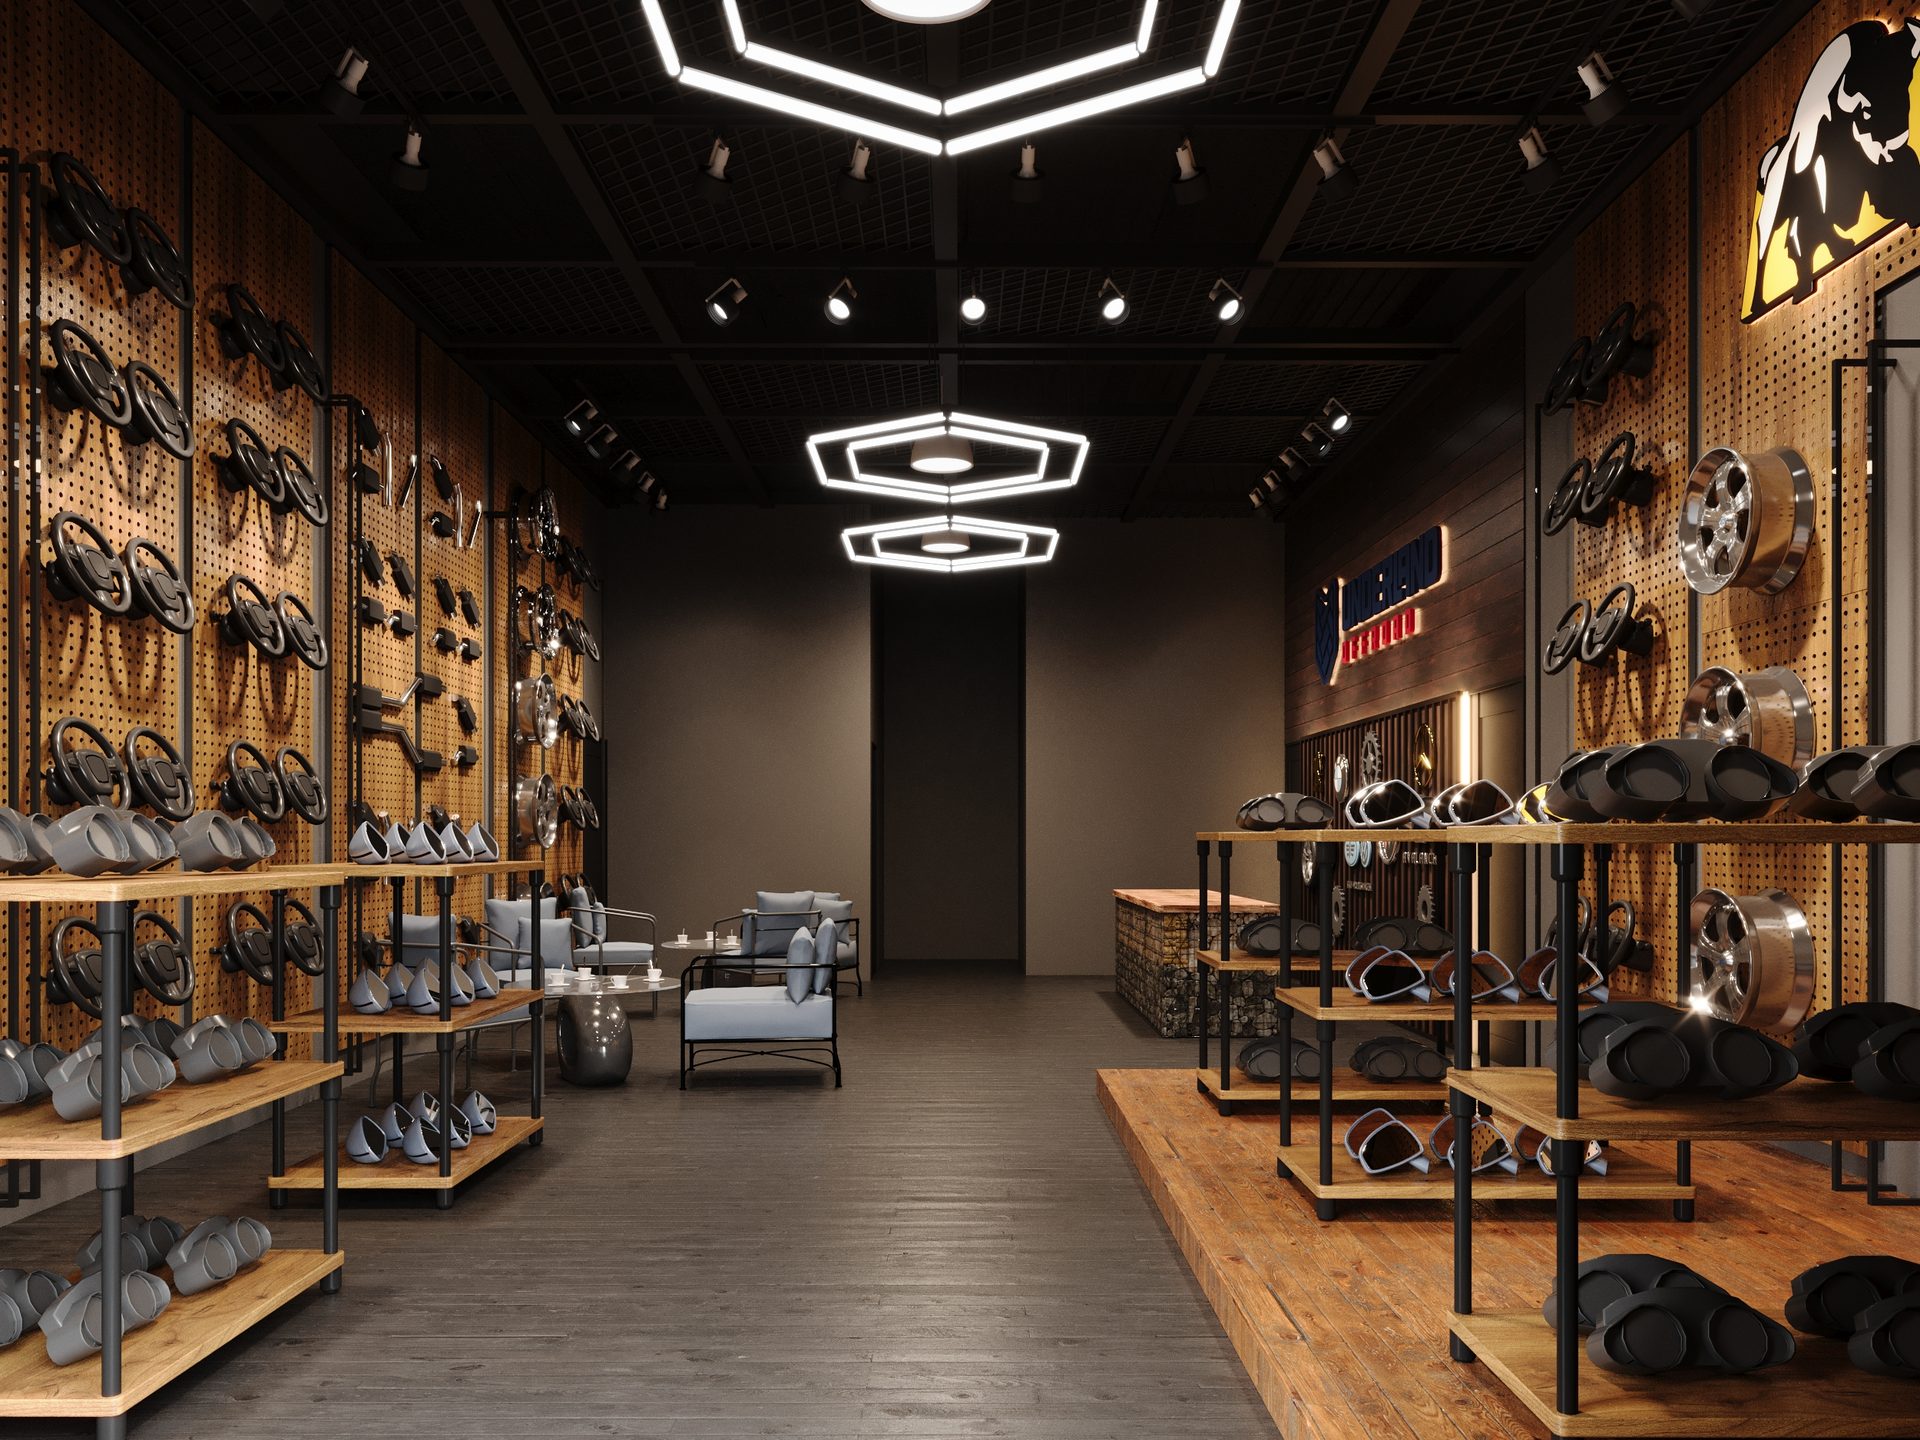
An off-road parts showroom with pegboard product walls, tiered display tables and backlit brand signage.
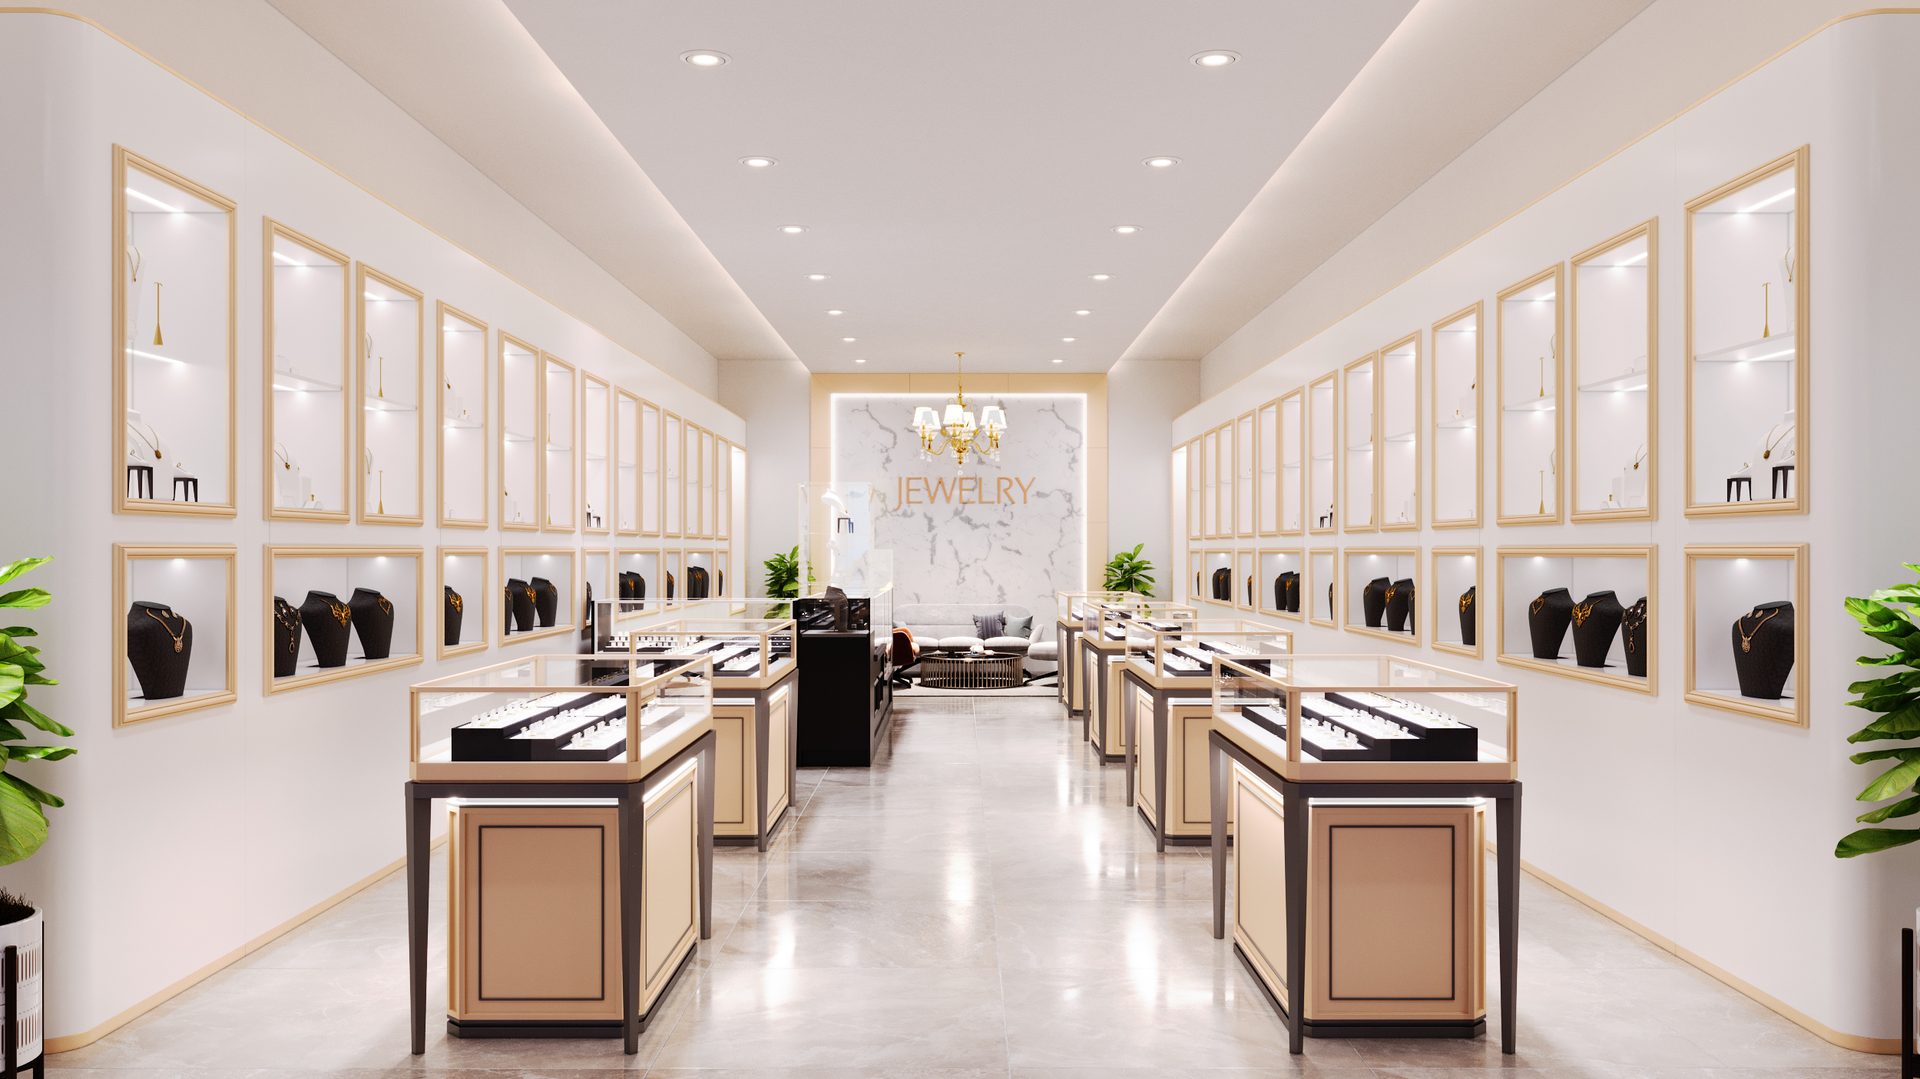
A jewelry retail interior with framed wall display niches, glass island cases and warm gold-trimmed lighting.
A five-stage process built for designers who need reliable turnarounds and predictable revisions.
You share floor plans, CAD files, mood boards or photos of the actual space. We align on camera angles, lighting mood and delivery format.
A grayscale massing pass locks in proportions, layout and viewpoints before any material or lighting time is spent — approved by you first.
Real-world materials, finishes and light sources are applied and test-rendered until the mood matches the design intent.
Full-resolution stills or an animated walkthrough are rendered, color-graded and delivered in your preferred format.
Two rounds of revisions are included on every project, followed by final delivery of print- and web-ready files.
Every service below is delivered by me directly — no outsourcing, no studio hand-offs.
High-resolution interior and exterior stills for presentations, listings and marketing.
Cinematic fly-throughs that move a client through a space before it's built.
Furnish and dress empty or under-construction rooms for real estate and design pitches.
Early-stage renders that help designers pitch and sell a direction before final drawings.
Facades, rooftops and site context rendered for coworking, retail and hospitality projects.
Comparative render sets to help clients choose finishes, fixtures and lighting temperature.
VizHaven creates photorealistic 3D renders for commercial interior designers, architects and businesses, including retail stores, restaurants, cafés, hospitality spaces and other customer-facing environments. Every render is built to help clients visualize a finished space accurately — proportions, materials and lighting matched to how the room will actually feel — before construction begins. VizHaven also supports residential interior visualization for designers working on home renovation and custom-build projects.
Priced by floor area, not by hours — so you know the cost before we start. Larger or multi-room projects get a custom quote.
Residential pricing follows the same per-sqm structure — get in touch for a quote.
I'm Sahil Sah, and VizHaven is where I've spent the last five years turning designers' floor plans into renders their clients say yes to.
Based in India and working with residential and commercial interior designers across the United States, Canada and Europe, I focus on one thing: making a space feel real before a single wall is built. That means accurate proportions, honest materials and lighting that matches how the room will actually feel — not just a pretty picture.
I'm now taking on a limited number of direct clients outside of freelance marketplaces, working closely with designers and small studios who want a dependable visualization partner for every project, not just a one-off render.
Selected feedback from designers and businesses I've worked with across the US, Canada and Europe.
"Working with Sahil was very good! He understood what I was looking for and worked with me to make sure everything was spot on! The end result exceeded my expectations. I will definitely hire Sahil again!"
"After a disappointing first attempt with another freelancer, I hired Sahil and provided guidance around our branding and what we were aiming for. He completely blew it out of the water."
"Very professional. I enjoyed working with Sahil and will be reaching out for more work."
"He was great to work with, very patient, and turned the designs around very quick."
"Great understanding of the scope of work and delivered exactly as needed."
"Sahil followed my instructions and inspiration images and I received a great 3D mockup in one round. I would definitely work with him again."
Send your plans, moodboards or references and I'll come back with scope, pricing and timeline within one business day.